Skip main navigation
Closed
  • $1,200,000

    159 Cornerstone Cir, Franklin, TN 37064

    5beds
    3,941sqft
    Single Family Residence, Residential
    Built in 2005
    9,147.6 Square Feet Lot
    $1,313,600 Zestimate®
    $304/sqft
    $5,150 Estimated rent

    Home value

    $1,313,600

    $1.25M - $1.39M

    $5,150/mo

    Zestimate® history
    Loading
    Loading...

    Owner options

    List your home for rent

    $5,150/mo

    Rent Zestimate®

    Find your next renter with Zillow Rental Manager. Plus, with online applications, you can quickly screen prospective tenants – for free.

    Learn more

    $5,150/mo

    Rent Zestimate®

    Refinance and save

    $6,982/mo

    Est. payment

    Refinancing to a lower rate could help reduce your monthly payments and save thousands over the life of the loan.

    See today's rates

    $6,982/mo

    Est. payment

    Explore your selling options

    Work with a Zillow partner agent

    Leverage their expertise and Zillow's premium Showcase listings to get your home seen by more buyers.

    Get started

    List with your own agent

    Get your home in front of millions of buyers by listing it on Zillow.

    Learn how to do it

    Sell it yourself

    Take full control of how buyers see your home on Zillow by listing For Sale by Owner (FSBO).

    List your home

    What's special

    French doorsAmazing wc schoolsEpoxy flooringExtra large owners suiteGas fireplaceBeautiful viewsLarge bonus room
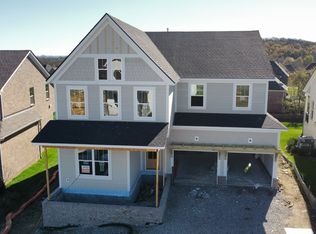
    Check this beauty out! Largest model in highly desirable neighborhood of Cornerstone near the heart of Historic Franklin. This stately brick home offers 5 bedrooms, 4 bathrooms - and a designated office. Bright living room showcases french doors, a formal dining room leads to the clean, white kitchen with island, breakfast nook, built-in desk. Family room has gas fireplace, beautiful views of well-manicured backyard and patio. First floor extra large owners suite boasts an oversized sitting area, jetted soaking tub, spacious shower and double vanity. Upstairs leads to 4 bedrooms and 2 full baths. One upstairs bedroom has a built-in loft bed perfect for adventurous kids or extra storage. Upstairs relax in the large bonus room that leads to a designated media/movie room equipt with speakers and wired for your favorite gaming or movie systems. 3-car garage with extra storage, epoxy flooring, electric car charger. Amazing WC schools and downtown historic Franklin is 4 miles away.

    Zillow last checked:

    Listing updated:

    Listing Provided by:

    Sandra Kozimor 925-588-6787,

    Parks Compass

    Bought with:

    Reid Anderson, 292676

    Parks Compass

    Source: RealTracs MLS as distributed by MLS GRID,MLS#: 2614889MLS Logo

    Facts & features

    Interior

    Bedrooms & bathrooms
    • Bedrooms: 5
    • Bathrooms: 4
    • Full bathrooms: 4
    • Main level bedrooms: 1
    Bedroom 1
    • Area: 405 Square Feet
    • Dimensions: 27x15
    Bedroom 2
    • Features: Bath
    • Level: Bath
    • Area: 182 Square Feet
    • Dimensions: 14x13
    Bedroom 3
    • Features: Bath
    • Level: Bath
    • Area: 132 Square Feet
    • Dimensions: 12x11
    Bedroom 4
    • Area: 144 Square Feet
    • Dimensions: 12x12
    Bonus room
    • Features: Second Floor
    • Level: Second Floor
    • Area: 221 Square Feet
    • Dimensions: 17x13
    Den
    • Area: 187 Square Feet
    • Dimensions: 17x11
    Dining room
    • Area: 156 Square Feet
    • Dimensions: 13x12
    Kitchen
    • Features: Eat-in Kitchen
    • Level: Eat-in Kitchen
    • Area: 264 Square Feet
    • Dimensions: 22x12
    Living room
    • Area: 285 Square Feet
    • Dimensions: 19x15
    Heating
    • Central, Natural Gas
    Cooling
    • Central Air, Electric
    Appliances
    • Included: Dishwasher, Disposal, Microwave, Built-In Electric Oven, Cooktop
    Features
    • Ceiling Fan(s), Entrance Foyer, Walk-In Closet(s)
    • Flooring: Carpet, Wood, Tile
    • Basement: Crawl Space
    • Number of fireplaces: 1
    • Fireplace features: Gas, Living Room
    Interior area
    • Total structure area: 3,941
    • Total interior livable area: 3,941 sqft
    • Finished area above ground: 3,941

    Property

    Parking
    • Total spaces: 3
    • Parking features: Garage Faces Side
    • Garage spaces: 3
    Features
    • Levels: Two
    • Stories: 2
    • Patio & porch: Patio, Porch
    • Fencing: Back Yard
    Lot
    • Size: 9,147 sqft
    • Dimensions: 70 x 130
    Details
    • Parcel number: 094064L E 03300 00005064L
    • Special conditions: Standard

    Construction

    Type & style
    • Home type: SingleFamily
    • Property subtype: Single Family Residence, Residential
    Materials
    • Brick
    Condition
    • New construction: No
    • Year built: 2005

    Utilities & green energy

    • Sewer: Public Sewer
    • Water: Public
    • Utilities for property: Electricity Available, Water Available, Underground Utilities

    Community & neighborhood

    Location
    • Region: Franklin
    • Subdivision: Cornerstone

    HOA & financial

    HOA
    • Has HOA: Yes
    • HOA fee: $215 quarterly
    • Amenities included: Underground Utilities

    Price history

    DateEventPrice
    4/3/2024Sold$1,200,000+0.1%$304/sqft
    Source: RealTracs MLS as distributed by MLS GRID #2614889 Report a problem
    2/23/2024Contingent$1,199,000$304/sqft
    Source: RealTracs MLS as distributed by MLS GRID #2614889 Report a problem
    2/12/2024Listed for sale$1,199,000+10%$304/sqft
    Source: RealTracs MLS as distributed by MLS GRID #2614889 Report a problem
    4/14/2022Sold$1,090,000+10.1%$277/sqft
    Source: RealTracs MLS as distributed by MLS GRID #2369421 Report a problem
    4/4/2022Contingent$990,000$251/sqft
    Source: RealTracs MLS as distributed by MLS GRID #2369421 Report a problem
    3/31/2022Listed for sale$990,000+50%$251/sqft
    Source: RealTracs MLS as distributed by MLS GRID #2369421 Report a problem
    9/13/2019Sold$660,000-4.3%$167/sqft
    Source: Public Record Report a problem
    7/11/2019Price change$689,900+0.1%$175/sqft
    Source: EXP Realty #2060238 Report a problem
    7/5/2019Listed for sale$689,000+62.4%$175/sqft
    Source: Owner Report a problem
    4/29/2005Sold$424,166$108/sqft
    Source: Public Record Report a problem

    Public tax history

    YearProperty taxesTax assessment
    2025$4,687 +51%$299,300 +107.9%
    2024$3,105 $143,975
    2023$3,105 $143,975
    2022$3,105 $143,975
    2021$3,105 -5.2%$143,975 +13.3%
    2020$3,276 $127,075
    2019$3,276 +2.8%$127,075
    2018$3,187 $127,075
    2017$3,187 $127,075
    2016-- $127,075 +16.2%
    2015-- $109,375
    2014-- $109,375
    2013-- $109,375 +4.5%
    2012-- $104,625
    2011-- $104,625 -4.9%
    2007$2,897 $109,971
    2006$2,897 -22.9%$109,971 +21.2%
    2005$3,755 +474.2%$90,705 +353.5%
    2004$654 $20,000

    Find assessor info on the county website

    Neighborhood: West Harpeth

    Nearby schools

    GreatSchools rating
    Schools provided by the listing agent
    • Elementary: Walnut Grove Elementary
    • Middle: Grassland Middle School
    • High: Franklin High School

    Source: RealTracs MLS as distributed by MLS GRID. This data may not be complete. We recommend contacting the local school district to confirm school assignments for this home.

    Get a cash offer in 3 minutes
    Find out how much your home could sell for in as little as 3 minutes with a no-obligation cash offer.
    Estimated market value
    $1,313,600
    Get a cash offer in 3 minutes
    Find out how much your home could sell for in as little as 3 minutes with a no-obligation cash offer.
    Estimated market value
    $1,313,600