Skip main navigation
For sale
  • $289,000

    159 County Road 641, Hondo, TX 78861

    3beds
    1,200sqft
    : 
    $2,058/mo
    Get pre-qualified
    Single Family Residence
    Built in 2020
    1 Acres Lot
    $287,000 Zestimate®
    $241/sqft
    $-- HOA

    What's special

    Charming farmhouse-style homePrivate one-acre lotBeautiful hardwood floorsWater softenerQuartz countertopsModern kitchenFloating wood shelves
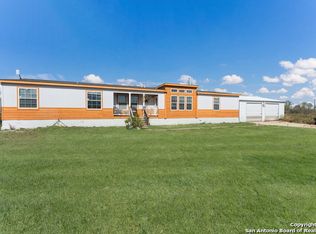
    Experience true country living just south of Hondo on a private one-acre lot. This charming farmhouse-style home, built in 2019, offers a peaceful escape with wide-open space and total privacy, all while remaining an easy drive to town. Step inside to find beautiful hardwood floors and exposed wood beam ceiling accents throughout, creating warm, authentic farmhouse character in every room. The modern kitchen is a true centerpiece, featuring quartz countertops that extend throughout the home for a cohesive, upscale feel, along with 2019 stainless steel appliances and floating wood shelves. The primary suite features modern finishes and a fully tiled shower. Enjoy the outdoors from both the covered front and back porches or cool off in the 2-year-old above-ground pool with a sand filter. The property is fully fenced and gated, offering exceptional privacy and peace of mind. For storage and hobbies, the large covered metal 24 by 30 RV carport provides plenty of room, easily accommodating an RV or other large vehicles and equipment. Additional features include a metal roof, barn door to the laundry/utility room, a walk-in utility room with sink and built-in wood shelving, and a water softener.
    4 days
    |
    113
    |
    7
    |

    Likely to sell faster than

    Zillow last checked:

    Listing updated:

    Listed by:

    Marie Crabb TREC #612087 (210) 326-2355,

    Exquisite Properties, LLC

    Source: LERA MLS,MLS#: 2010301MLS Logo

      Facts & features

      Interior

      Bedrooms & bathrooms
      • Bedrooms: 3
      • Bathrooms: 2
      • Full bathrooms: 2
      Primary bedroom
      • Features: Multi-Closets, Ceiling Fan(s), Full Bath
      • Area: 169
      • Dimensions: 13 x 13
      Bedroom 2
      • Area: 88
      • Dimensions: 11 x 8
      Bedroom 3
      • Area: 88
      • Dimensions: 11 x 8
      Primary bathroom
      • Features: Tub/Shower Combo, Double Vanity
      • Area: 48
      • Dimensions: 8 x 6
      Dining room
      • Area: 81
      • Dimensions: 9 x 9
      Kitchen
      • Area: 108
      • Dimensions: 12 x 9
      Living room
      • Area: 357
      • Dimensions: 21 x 17
      Heating
      • Central, Electric
      Cooling
      • Ceiling Fan(s), Central Air
      Appliances
      • Included: Range, Water Softener Owned, Electric Water Heater, Plumb for Water Softener
      • Laundry: Main Level, Laundry Room, Washer Hookup, Dryer Connection
      Features
      • One Living Area, Liv/Din Combo, Eat-in Kitchen, Kitchen Island, Breakfast Bar, Pantry, Utility Room Inside, Secondary Bedroom Down, 1st Floor Lvl/No Steps, High Ceilings, Open Floorplan, High Speed Internet, All Bedrooms Downstairs, Master Downstairs, Ceiling Fan(s), Solid Counter Tops
      • Flooring: Wood
      • Has fireplace: No
      • Fireplace features: Not Applicable
      Interior area
      • Total interior livable area: 1,200 sqft

      Property

      Parking
      • Parking features: None
      Accessibility
      • Accessibility features: Doors-Swing-In
      Features
      • Levels: One
      • Stories: 1
      • Exterior features: None
      • Pool features: None
      Lot
      • Size: 1 Acres
      • Features: 1 - 2 Acres
      Details
      • Parcel number: R508081

      Construction

      Type & style
      • Home type: SingleFamily
      • Property subtype: Single Family Residence
      Materials
      • Fiber Cement
      • Roof: Metal
      Condition
      • Pre-Owned
      • New construction: No
      • Year built: 2020

      Utilities & green energy

      • Sewer: Sewer System
      • Water: Water System
      • Utilities for property: Cable Available

      Community & HOA

      Community
      • Features: None
      • Security: Smoke Detector(s)
      • Subdivision: N/A
      Location
      • Region: Hondo

      Financial & listing details

      • Price per square foot: $241/sqft
      • Tax assessed value: $252,430
      • Annual tax amount: $4,073
      • Price range: $289K - $289K
      • Date on market: 8/20/2026
      • Cumulative days on market: 6 days
      • Listing terms: Conventional,FHA,VA Loan,Cash

        Estimated market value

        $287,000

        $273,000 - $301,000

        $1,648/mo

        Price history

        DateEventPrice
        8/20/2026Listed for sale$289,000+2.7%$241/sqft
        Source: LERA MLS #2010301 Report a problem
        12/15/2021Sold--
        Source: LERA MLS #44006_1569946 Report a problem
        11/15/2021Pending sale$281,500$235/sqft
        Source: LERA MLS #1569946 Report a problem
        11/4/2021Listed for sale$281,500+22.9%$235/sqft
        Source: LERA MLS #1569946 Report a problem
        9/3/2021Sold--
        Source: LERA MLS #1546480 Report a problem
        7/30/2021Pending sale$229,000$191/sqft
        Source: LERA MLS #1546480 Report a problem
        7/22/2021Contingent$229,000$191/sqft
        Source: LERA MLS #1546480 Report a problem
        7/17/2021Listed for sale$229,000$191/sqft
        Source: LERA MLS #1546480 Report a problem

        Public tax history

        YearProperty taxesTax assessment
        2025$4,107 -2.4%$252,430 -1.6%
        2024$4,207 $256,570 -0.2%
        2023-- $257,170 +28.8%
        2022$3,720 +18%$199,620 +19.2%
        2021$3,153 $167,500 +570%
        2020-- $25,000
        Find assessor info on the county website

        Monthly payment

        Est. payment

        Payment breakdown

        Explore the cost of this home by adjusting the details. Changes won't be saved.
        All calculations are estimates and provided by Zillow, Inc. for informational purposes only. Actual amounts may vary.
        HOA fees may include property taxes on listings classified as Co-Ops. Contact the listing agent and/or owner for fee details.
        See how much you could borrow to make a competitive offer.

        Climate risks

        Neighborhood: 78861

        Getting around

        0 / 100
        Car-Dependent
        25 / 100
        Somewhat Bikeable

        Nearby schools

        GreatSchools rating
        Schools provided by the listing agent
        • Elementary: Meyer Elementary
        • Middle: Mcdowell
        • High: Hondo
        • District: Hondo I.S.D.

        Source: LERA MLS. This data may not be complete. We recommend contacting the local school district to confirm school assignments for this home.

        A local agent can set up tours, give advice and negotiate with sellers.

        Browse local experts

        Similar homes