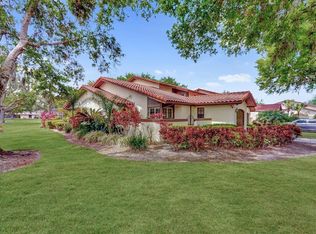
**** SWEET PRICE REDUCTION**** A refreshingly clean, neat as a pin and tastefully UPDATED townhome in a premiere area of GRENELEFE COMMUNITY called "CLUB ESTATES". PLUS concessions to the buyer with the right desire !! ...... Air conditioning unit is 5 1/2 years old, and the Hot water heater is barely over one year old. The two VERY large bedrooms are both considered Primary bedrooms .... each with it's very own en suite bathroom. But first.....walk up the path thru the iron gates, past the delightful Key Lime tree, and gorgeous flowers and shrubbery to the front door of your new home. Once inside feast your eyes on the soaring Cathedral ceililngs over the main living area of this home. Then, ...to the Kitchen, "the heart of this home". It is outfitted with updated cabinets with all sorts of "extras" in them, a corian countertop and a gorgeous undermount kitchen sink, PLUS new matching light fixtures, beautiful SS appliances and a built in microwave above the range. A fashionable tiled kitchen backsplash plus under cabinet lighting to lend ambiance to this area of the home. Going to the dining room past the stairs....enjoy the expase of it all. The Living room with ceiling fan and wide open sliding glass doors to gaze into the rear lanai and yard of this home. In the patio area just outside the living room has porcelain material on the floor of this lanai which has been expanded and is oversized for convenience. The rear area outside is beautifully done in pavers. Out back there is a Golf cart garage to either use as storage or to store your own golf cart. Back inside come on in to the FIRST primary bedroom and it's delightfully remodeled en-suite bathroom. Take a few steps up the stairs to the loft area that often doubles as a third bedroom. Venture a look at the second primary bedroom and second en-suite bathroom. What's not to love ?? Out of the front door and a block away is the Amenities area of CLUB ESTATES. The screened pool, fitness area, bathrooms, hot tub, sauna and showers !! Although all of this is too good to be true.....what if I told you this amazing home comes FULLY FURNISHED ??!!!!! YES IT DOES !! What you see in these pictures is what you get. Bring your p.j's and slippers and move right in !! This TOP OF THE LINE townhome won't last long !! Call today for YOUR private showing !!
For sale
Price cut: $10K (6/17)
$265,000
159 Coventry Cir, Haines City, FL 33844
3beds
1,844sqft
Townhouse
Built in 1988
3,968 Square Feet Lot
$261,000 Zestimate®
$144/sqft
$208/mo HOA
What's special
New matching light fixturesCorian countertopFashionable tiled kitchen backsplashGorgeous flowers and shrubberyBeautiful ss appliancesDelightful key lime treeGorgeous undermount kitchen sink
- 347 days |
- 249 |
- 16 |
Zillow last checked:
Listing updated:
Listed by:
Judy Torres 407-448-1472,
RE/MAX TOWN CENTRE 407-996-3200
Source: Stellar MLS,MLS#: O6332800 Originating MLS: Orlando Regional
Originating MLS: Orlando Regional
Facts & features
Interior
Bedrooms & bathrooms
- Bedrooms: 3
- Bathrooms: 2
- Full bathrooms: 2
Primary bedroom
- Features: Ceiling Fan(s), Dual Sinks, En Suite Bathroom, Built-in Closet
- Level: Second
- Area: 192 Square Feet
- Dimensions: 16x12
Primary bedroom
- Features: Ceiling Fan(s), En Suite Bathroom, Built-in Closet
- Level: First
- Area: 154 Square Feet
- Dimensions: 14x11
Great room
- Features: Ceiling Fan(s)
- Level: First
- Area: 255 Square Feet
- Dimensions: 15x17
Kitchen
- Features: Breakfast Bar, Exhaust Fan
- Level: First
- Area: 154 Square Feet
- Dimensions: 14x11
Heating
- Electric
Cooling
- Central Air
Appliances
- Included: Dishwasher, Dryer, Electric Water Heater, Microwave, Range, Refrigerator, Washer
- Laundry: In Garage
Features
- Ceiling Fan(s), High Ceilings, Living Room/Dining Room Combo, Open Floorplan, Primary Bedroom Main Floor, PrimaryBedroom Upstairs, Solid Surface Counters, Thermostat, Vaulted Ceiling(s), Walk-In Closet(s)
- Flooring: Carpet, Ceramic Tile, Luxury Vinyl
- Windows: Skylight(s), Window Treatments
- Has fireplace: No
- Furnished: Yes
Interior area
- Total structure area: 2,458
- Total interior livable area: 1,844 sqft
Video & virtual tour
Property
Parking
- Total spaces: 1
- Parking features: Driveway, Garage Door Opener, Golf Cart Garage
- Attached garage spaces: 1
- Has uncovered spaces: Yes
- Details: Garage Dimensions: 22X13
Features
- Levels: Two
- Stories: 2
- Exterior features: Courtyard, Private Mailbox
- Pool features: Gunite, Heated, In Ground, Outside Bath Access, Screen Enclosure
- Has spa: Yes
- Spa features: Heated, In Ground
- Has view: Yes
- View description: Trees/Woods
Lot
- Size: 3,968 Square Feet
Details
- Parcel number: 282808935222000590
- Special conditions: None
Construction
Type & style
- Home type: Townhouse
- Property subtype: Townhouse
Materials
- Stucco, Wood Frame
- Foundation: Slab
- Roof: Tile
Condition
- New construction: No
- Year built: 1988
Utilities & green energy
- Sewer: Public Sewer
- Water: None
- Utilities for property: Cable Available, Electricity Connected, Sewer Connected, Street Lights, Water Connected
Community & HOA
Community
- Features: Clubhouse, Deed Restrictions, Fitness Center, Golf Carts OK, Pool
- Pet fee: $0 monthly
- Subdivision: GRENELEFE CLUB ESTATES
HOA
- Has HOA: Yes
- Amenities included: Clubhouse, Fitness Center, Maintenance, Pool, Sauna, Spa/Hot Tub
- Services included: Common Area Taxes, Community Pool, Reserve Fund, Maintenance Structure, Maintenance Grounds, Manager, Pool Maintenance, Private Road
- HOA fee: $208 monthly
- HOA name: Kristen Powell
- HOA phone: 863-588-1110
Location
- Region: Haines City
Financial & listing details
- Price per square foot: $144/sqft
- Tax assessed value: $232,000
- Annual tax amount: $3,288
- Date on market: 8/8/2025
- Cumulative days on market: 505 days
- Listing terms: Cash,Conventional,FHA
- Ownership: Fee Simple
- Total actual rent: 0
- Electric utility on property: Yes
- Road surface type: Paved
Estimated market value
$261,000
$248,000 - $274,000
$2,043/mo
Price history
| Date | Event | Price |
|---|---|---|
| 6/17/2026 | Price change | $265,000-3.6%$144/sqft |
Source:  Stellar MLS #O6332800 Report a problem Stellar MLS #O6332800 Report a problem | ||
| 4/16/2026 | Price change | $275,000-3.5%$149/sqft |
Source: Stellar MLS #O6332800 Report a problem | ||
| 8/8/2025 | Listed for sale | $285,000-5%$155/sqft |
Source: Stellar MLS #O6332800 Report a problem | ||
| 7/31/2025 | Listing removed | $300,000$163/sqft |
Source: Stellar MLS #L4950918 Report a problem | ||
| 3/10/2025 | Price change | $300,000-4.8%$163/sqft |
Source: Stellar MLS #L4950918 Report a problem | ||
| 2/22/2025 | Listed for sale | $315,000+136%$171/sqft |
Source: Stellar MLS #L4950918 Report a problem | ||
| 3/24/2021 | Listing removed | -- |
Source: Owner Report a problem | ||
| 1/8/2016 | Sold | $133,500-4%$72/sqft |
Source: Public Record Report a problem | ||
| 8/27/2015 | Listing removed | $139,000$75/sqft |
Source: Owner Report a problem | ||
| 8/9/2015 | Price change | $139,000-4.1%$75/sqft |
Source: Owner Report a problem | ||
| 8/2/2015 | Listed for sale | $145,000+20.8%$79/sqft |
Source: Owner Report a problem | ||
| 6/28/2013 | Sold | $120,000-11%$65/sqft |
Source: Stellar MLS #P4623013 Report a problem | ||
| 11/4/2012 | Listed for sale | $134,900$73/sqft |
Source: Keller Williams Realty of Winter Haven #P4623013 Report a problem | ||
Public tax history
| Year | Property taxes | Tax assessment |
|---|---|---|
| 2025 | $2,731 +2.6% | $195,678 +10% |
| 2024 | $2,662 +5.6% | $177,889 +10% |
| 2023 | $2,522 +14.4% | $161,717 +10% |
| 2022 | $2,205 +12.2% | $147,015 +10% |
| 2021 | $1,965 +15.7% | $133,650 +10% |
| 2020 | $1,698 +0.8% | $121,500 +3.8% |
| 2019 | $1,684 -19.5% | $117,000 +5.9% |
| 2018 | $2,092 +4.9% | $110,500 +4.2% |
| 2017 | $1,995 +23.8% | $106,000 -2.8% |
| 2016 | $1,611 +0.8% | $109,000 +3.3% |
| 2015 | $1,599 -11.1% | $105,500 +3.4% |
| 2014 | $1,800 +55.7% | $102,000 +37.3% |
| 2013 | $1,156 -0.9% | $74,291 -1.8% |
| 2012 | $1,167 -15.8% | $75,653 -14.8% |
| 2011 | $1,386 +5.3% | $88,834 -26.3% |
| 2010 | $1,316 -8.3% | $120,458 -2.5% |
| 2009 | $1,435 +6.4% | $123,569 +0.1% |
| 2008 | $1,348 | $123,446 |
| 2007 | -- | -- |
| 2006 | $1,627 | -- |
| 2005 | -- | -- |
| 2004 | $1,427 +2.5% | -- |
| 2003 | $1,392 -15.7% | $108,160 -10.8% |
| 2002 | $1,651 -6.6% | $121,270 -5.3% |
| 2001 | $1,767 | $128,037 |
Find assessor info on the county website
Monthly payment
Est. payment
Payment breakdown
Explore the cost of this home by adjusting the details. Changes won't be saved.Climate risks
Neighborhood: 33844
Nearby schools
GreatSchools rating
- 2/10Sandhill Elementary SchoolGrades: PK-5Distance: 1.6 mi
- 3/10Lake Marion Creek Elementary SchoolGrades: 6-8Distance: 2.1 mi
- 3/10Haines City Senior High SchoolGrades: PK,9-12Distance: 4.8 mi
Schools provided by the listing agent
- Elementary: Sandhill Elem
- Middle: Lake Marion Creek Middle
- High: Haines City Senior High
Source: Stellar MLS. This data may not be complete. We recommend contacting the local school district to confirm school assignments for this home.
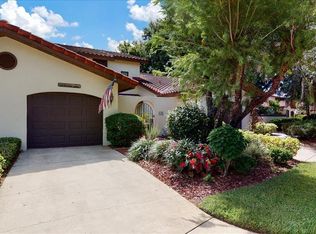
- $282,4003 bd3 ba1.8k sqft158 Coventry Cir, Haines City, FL 33844Off Market
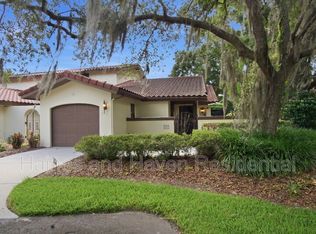
- $214,1002 bd2 ba1.2k sqft160 Coventry Cir, Haines City, FL 33844Off Market
- $1,7952 bd2 ba1.2k sqft157 Coventry Cir, Haines City, FL 33844For Rent
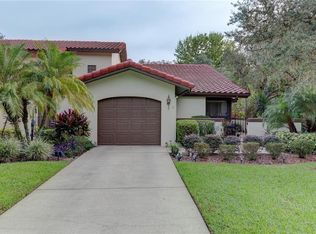
- $214,6002 bd2 ba1.2k sqft161 Coventry Cir, Haines City, FL 33844Off Market
- $210,1002 bd2 ba1.2k sqft156 Stratford Ct, Haines City, FL 33844Off Market
- $259,0003 bd3 ba1.8k sqft162 Coventry Cir, Haines City, FL 33844Off Market
- $237,2002 bd2 ba1.8k sqft155 Stratford Ct, Haines City, FL 33844Off Market
- $239,0003 bd2 ba1.8k sqft163 Coventry Cir, Haines City, FL 33844Off Market
A local agent can set up tours, give advice and negotiate with sellers.
Similar homes
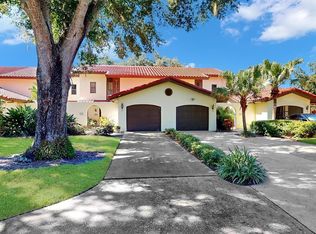
- $268,0002 bd3 ba1.8k sqft109 Coventry Ln, Haines City, FL 33844For Sale
 MLS ID #O6416743, Judy Torres, RE/MAX TOWN CENTRE. Stellar MLS
 - $259,9002 bd2 ba1.2k sqft112 Coventry Ln, Haines City, FL 33844For Sale
 MLS ID #O6365666, Judy Torres, RE/MAX TOWN CENTRE. Stellar MLS
 - $299,9003 bd2 ba1.8k sqft138 Stratford Ct, Haines City, FL 33844For Sale
 MLS ID #P4936776, Eric Chastain, THE STONES REAL ESTATE FIRM. Stellar MLS
 - $274,1112 bd2 ba1.8k sqft111 Tuxford Dr, Haines City, FL 33844For Sale
 MLS ID #O6418366, Judy Torres, RE/MAX TOWN CENTRE. Stellar MLS
 - $285,0002 bd2 ba1.4k sqft13 Sun Air Blvd E, Haines City, FL 33844For SaleMLS ID #L4962478, Kelly Fain, KELLER WILLIAMS REALTY. Stellar MLS
- $263,9002 bd2 ba1.6k sqft510 Eastlake Dr, Haines City, FL 33844For SaleMLS ID #P4938492, Carol Jean Sheil, JUDY B CLEAVES PROPERTIES INC. Stellar MLS
- $255,0002 bd2 ba1.8k sqft543 Clubhill Dr, Haines City, FL 33844For SaleMLS ID #O6394129, Claudia Centesimo, LIONHEART BROKERS. Stellar MLS
- $295,0004 bd3 ba2.1k sqft1426 Pacific Rd, Poinciana, FL 34759For SaleMLS ID #S5146099, Adriana Avegno, THE FIRM RE. Stellar MLS
- $379,0003 bd2 ba2.2k sqft217 Kent Ct, Haines City, FL 33844For SaleMLS ID #S5142121, Alan Brown, COLDWELL BANKER REALTY. Stellar MLS
- $248,9002 bd2 ba1.5k sqft503 Clubhouse Dr, Lake Wales, FL 33898For SaleMLS ID #P4939325, Laurie Creel, KELLER WILLIAMS REALTY SMART 1. Stellar MLS
- $235,0002 bd2 ba1.3k sqft664 Clubhouse Rd, Winter Haven, FL 33884For SaleMLS ID #P4939078, Eileen Belanger, CENTURY 21 MYERS REALTY LAKE WALES. Stellar MLS
- $270,0003 bd2 ba1.6k sqft2817 Wingfoot Ct, Winter Haven, FL 33884For SaleMLS ID #P4935798, Michael Norris, NEXTHOME NORRIS & COMPANY REAL. Stellar MLS
- $350,0004 bd2 ba1.9k sqft1691 Waterview Loop, Haines City, FL 33844For SaleMLS ID #S5152808, Jason Braddock, EXP REALTY LLC. Stellar MLS
- $299,9003 bd3 ba2k sqft1316 Gilford Point Ln, Davenport, FL 33896For SaleMLS ID #O6425484, Eduardo Mualim, IRG CORPORATION. Stellar MLS
- $249,0003 bd3 ba1.6k sqft8091 Brooksville Dr, Davenport, FL 33896For SaleMLS ID #O6420145, Sonia Jenkins, ORANGE REALTY PROFESSIONALS LLC. Stellar MLS
- $375,0004 bd2 ba2.6k sqft417 Rio Grande Ct, Poinciana, FL 34759For SaleMLS ID #O6422376, Greer Kunkle, KUNKLE REALTY GROUP. Stellar MLS
- $274,9003 bd2 ba1.5k sqft302 Brookshire Dr, Lake Wales, FL 33898For SaleMLS ID #P4937728, Malak Hassani Benbachir, KELLER WILLIAMS REALTY SMART 1. Stellar MLS
- $275,0003 bd3 ba1.6k sqft8177 Roseville Blvd, Davenport, FL 33896For SaleMLS ID #O6352573, Guanhua Zhang, KN PREMIER REALTY, INC. Stellar MLS
- $259,9902 bd2 ba1.5k sqft524 Murano Dr, Poinciana, FL 34759For SaleMLS ID #G5108775, Christina Greenslade, FLORIDA PLUS REALTY, LLC. Stellar MLS
- $234,9003 bd2 ba1.7k sqft509 Sharon Hill Ct, Winter Haven, FL 33880For SaleMLS ID #R4911482, Robert Miller, Jr, MILLSHIRE REALTY. Stellar MLS
