Welcome to your dream home in the Cates Bay Crossing. Welcome to the Gardner Plan a very elegant two-story home designed for both comfort and versatility. The chef’s kitchen is a highlight, featuring stylish cabinetry, quartz countertops, and stainless steel appliances, including an electric smooth-top range, over-the-range microwave, and dishwasher. The main floor includes a flexible space and a guest suite with a spacious walk-in closet. The oversized primary suite upstairs offers a serene retreat with a private bath and expansive walk-in closet. Additional features include a 2-car garage, and energy-efficient Low-E insulated dual-pane windows.
New construction
$327,990
159 Cricklewood Dr, Conway, SC 29526
5beds
2,180sqft
Single Family Residence
Built in 2026
10,018 Square Feet Lot
$-- Zestimate®
$150/sqft
$-- HOA
What's special
Stylish cabinetryStainless steel appliancesElectric smooth-top rangeOver-the-range microwaveQuartz countertopsFlexible spaceOversized primary suite
- 4 days
- 82
- 2
Zillow last checked:
Listing updated:
Listed by:
Julie Mercer 864-509-9195,
WJH LLC
Source: CCAR,MLS#: 2623121 Originating MLS: Coastal Carolinas Association of Realtors
Originating MLS: Coastal Carolinas Association of RealtorsFacts & features
Interior
Bedrooms & bathrooms
- Bedrooms: 5
- Bathrooms: 3
- Full bathrooms: 3
Heating
- Central, Electric
Cooling
- Central Air
Appliances
- Included: Dishwasher, Microwave
- Laundry: Washer Hookup
Features
- Dual Sinks, Vanity, Walk-In Closet(s), Stainless Steel Appliances, Solid Surface Counters
- Flooring: Carpet, Vinyl
Interior area
- Total structure area: 2,180
- Total interior livable area: 2,180 sqft
Property
Parking
- Total spaces: 2
- Parking features: Attached, Garage, Two Car Garage
- Attached garage spaces: 2
Features
- Levels: One
- Stories: 1
- Patio & porch: Front Porch, Patio
- Exterior features: Patio
Lot
- Size: 10,018 Square Feet
- Features: Other
Details
- Additional parcels included: ,
- Parcel number: 37800000048
- Zoning: R
- Special conditions: None
Construction
Type & style
- Home type: SingleFamily
- Architectural style: Traditional
- Property subtype: Single Family Residence
Materials
- Vinyl Siding, Wood Frame
- Foundation: Slab
Condition
- Under Construction
- New construction: Yes
- Year built: 2026
Utilities & green energy
- Utilities for property: Electricity Available
Community & HOA
Community
- Security: Smoke Detector(s)
- Subdivision: Cates Bay Crossing
HOA
- Has HOA: No
Location
- Region: Conway
Financial & listing details
- Price per square foot: $150/sqft
- Date on market: 9/18/2026
- Listing terms: Cash,Conventional,FHA,Other,VA Loan
- Electric utility on property: Yes
Estimated market value
Not available
Estimated sales range
Not available
Not available
Price history
| Date | Event | Price |
|---|---|---|
| 9/18/2026 | Listed for sale | $327,990$150/sqft |
Source:  Century Communities Report a problem Century Communities Report a problem | ||
Public tax history
Tax history is unavailable.
Monthly payment
Est. payment
Payment breakdown
Explore the cost of this home by adjusting the details. Changes won't be saved.Climate risks
Neighborhood: 29526
Nearby schools
Schools provided by the listing agent
- Elementary: Pee Dee Elementary School
- Middle: Whittemore Park Middle School
- High: Conway High School
Source: CCAR. This data may not be complete. We recommend contacting the local school district to confirm school assignments for this home.
Similar homes
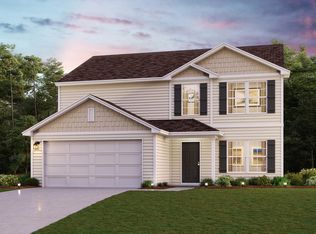
- $324,9905 bd3 ba2.1k sqft171 Cricklewood Dr, Conway, SC 29526New Construction
 CCAR
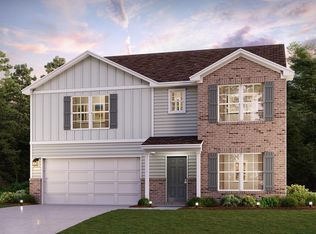
CCAR - $343,4905 bd3 ba2.6k sqft133 Cricklewood Dr, Conway, SC 29526New Construction
 CCAR
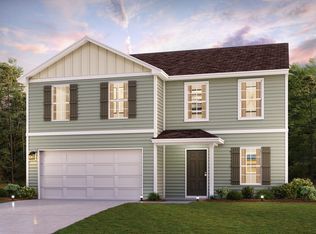
CCAR - $309,4904 bd3 ba2k sqft129 Cricklewood Dr, Conway, SC 29526New Construction
 CCAR
CCAR - $308,9904 bd3 ba2k sqft167 Cricklewood Dr, Conway, SC 29526New ConstructionCCAR
- $313,4904 bd3 ba2k sqft155 Cricklewood Dr, Conway, SC 29526New ConstructionCCAR
- $297,4904 bd2 ba1.7k sqft121 Cricklewood Dr, Conway, SC 29526New ConstructionCCAR
- $296,9904 bd2 ba1.7k sqft163 Cricklewood Dr, Conway, SC 29526New ConstructionCCAR
- $349,9904 bd2 ba2k sqft112 Keithland Dr., Conway, SC 29526New ConstructionCCAR
- $326,9903 bd2 ba1.7k sqft140 Keithland Dr., Conway, SC 29526New ConstructionCCAR
- $324,9903 bd2 ba1.7k sqft216 Squirrel Run Dr., Conway, SC 29526New ConstructionCCAR
- $339,9903 bd2 ba1.8k sqft204 Squirrel Run Dr., Conway, SC 29526New ConstructionCCAR
- $403,9455 bd3 ba2.6k sqft109 Keithland Dr., Conway, SC 29526New ConstructionCCAR
- $344,9903 bd2 ba1.8k sqft150 Keithland Dr., Conway, SC 29526New ConstructionCCAR
