Skip main navigation
Closed
Street View
  • $585,000

    159 Deerwood Ln, Grand Island, NY 14072

    3beds
    2,590sqft
    Single Family Residence
    Built in 2021
    0.31 Acres Lot
    $604,400 Zestimate®
    $226/sqft
    $4,177 Estimated rent

    Home value

    $604,400

    $562,000 - $653,000

    $4,177/mo

    Zestimate® history
    Loading
    Loading...

    Owner options

    List your home for rent

    $4,177/mo

    Rent Zestimate®

    Find your next renter with Zillow Rental Manager. Plus, with online applications, you can quickly screen prospective tenants – for free.

    Learn more

    $4,177/mo

    Rent Zestimate®

    Refinance and save

    $4,013/mo

    Est. payment

    Refinancing to a lower rate could help reduce your monthly payments and save thousands over the life of the loan.

    See today's rates

    $4,013/mo

    Est. payment

    Explore your selling options

    Work with a Zillow partner agent

    Leverage their expertise and Zillow's premium Showcase listings to get your home seen by more buyers.

    Get started

    List with your own agent

    Get your home in front of millions of buyers by listing it on Zillow.

    Learn how to do it

    Sell it yourself

    Take full control of how buyers see your home on Zillow by listing For Sale by Owner (FSBO).

    List your home

    What's special

    Cozy fireplaceFirst-floor officeGenerous bedroomsOpen concept living spaceLuxurious bathSeparate soaking tubAdjacent dining area
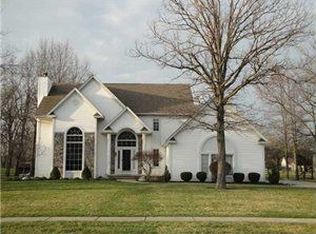
    Oakwood Estates. Welcome to 159 Deerwood Ln nestled on the prestigious River Oaks Golf Course on Grand Island. Original owner offering this custom home, built in 2021. Boasting 2,590 square feet of open concept living space, offering a luxurious blend of modern design & comfortable, timeless style. You are greeted by soaring 10-foot ceilings on the main level that enhance the airy, contemporary feel of home. The residence features (3) generous bedrooms and 2.5 baths, second floor laundry and 8' basement with egress window presenting ample opportunity to expand and customize your additional living space. Relax in the inviting living room with its cozy fireplace or unwind in the owner's suite, complete with its own fireplace and luxurious bath with separate soaking tub & walk in shower. The kitchen seamlessly flows into an adjacent dining area & living space, enhancing the feeling of spaciousness & connection throughout the home. Whether you're hosting a holiday feast or enjoying a quiet cup of coffee in the morning light, this country kitchen is designed to meet your every desire with elegance, practicality and enduring style. The first-floor office is an inspiring haven where productivity meets comfort. Bathed in natural light this thoughtfully designed workspace will help to elevate your work-from-home experience. Step out onto a charming, covered rear deck-ideal for enjoying your morning coffee, dining or simply soaking in the serene atmosphere of the golf course. Beyond the deck, a large concrete patio awaits, perfectly designed to entertaining or relaxing. Whether hosting a summer barbecue or enjoying a quiet evening under the stars, this outdoor oasis offers endless possibilities. This home is located in a high demand location on Grand Island-a charming island located between the US & Canada. Enjoy the best of both worlds with quaint parks, hiking trails & boat marinas, restaurants & shopping combined with quick access to vibrant amenities in Buffalo & Niagara Falls. The perfect blend of tranquility & urban access in a close-knit community atmosphere. Delayed showings begin 4-17-25 @ 9am and offers will be presented 4-23-25 @ 7pm.

    Zillow last checked:

    Listing updated:

    Listed by:

    Louis S Rizzo 716-691-5800,

    Howard Hanna WNY Inc.

    Bought with:

    Jennifer E Manz, 40MA0982275

    Keller Williams Realty WNY

    Source: NYSAMLSs,MLS#: B1599768MLS LogoOriginating MLS: Buffalo

    Facts & features

    Interior

    Bedrooms & bathrooms
    • Bedrooms: 3
    • Bathrooms: 3
    • Full bathrooms: 2
    • 1/2 bathrooms: 1
    • Main level bathrooms: 1
    Bedroom 1
    • Level: Second
    • Dimensions: 21.00 x 20.00
    Bedroom 2
    • Level: Second
    • Dimensions: 18.20 x 10.20
    Bedroom 3
    • Level: Second
    • Dimensions: 12.20 x 11.30
    Den
    • Level: First
    • Dimensions: 10.11 x 9.70
    Dining room
    • Level: First
    • Dimensions: 13.30 x 9.00
    Kitchen
    • Level: First
    • Dimensions: 21.90 x 15.30
    Living room
    • Level: First
    • Dimensions: 21.11 x 17.11
    Heating
    • Gas, Forced Air
    Appliances
    • Included: Appliances Negotiable, Gas Water Heater
    • Laundry: Upper Level
    Features
    • Den, Entrance Foyer, Eat-in Kitchen, Separate/Formal Living Room, Granite Counters, Country Kitchen
    • Flooring: Hardwood, Varies
    • Basement: Full
    • Number of fireplaces: 2
    Interior area
    • Total structure area: 2,590
    • Total interior livable area: 2,590 sqft

    Property

    Parking
    • Total spaces: 2
    • Parking features: Attached, Garage
    • Attached garage spaces: 2
    Features
    • Levels: Two
    • Stories: 2
    • Patio & porch: Deck, Patio
    • Exterior features: Concrete Driveway, Deck, Patio
    Lot
    • Size: 0.31 Acres
    • Dimensions: 69 x 193
    • Features: On Golf Course, Rectangular, Rectangular Lot, Residential Lot
    Details
    • Parcel number: 1446000380700001022000
    • Special conditions: Standard

    Construction

    Type & style
    • Home type: SingleFamily
    • Architectural style: Contemporary
    • Property subtype: Single Family Residence
    Materials
    • Brick, Vinyl Siding
    • Foundation: Poured
    • Roof: Asphalt
    Condition
    • Resale
    • Year built: 2021

    Utilities & green energy

    • Electric: Circuit Breakers
    • Sewer: Connected
    • Water: Connected, Public
    • Utilities for property: Cable Available, Sewer Connected, Water Connected

    Community & HOA

    Community
    • Subdivision: Town/Grand Island
    Location
    • Region: Grand Island

    Financial & listing details

    • Price per square foot: $226/sqft
    • Tax assessed value: $390,000
    • Annual tax amount: $10,911
    • Date on market: 4/15/2025
    • Cumulative days on market: 8 days
    • Listing terms: Cash,Conventional,FHA,VA Loan

    Price history

    DateEventPrice
    7/7/2025Sold$585,000+2.6%$226/sqft
    Source: NYSAMLSs #B1599768 Report a problem
    4/25/2025Pending sale$569,900$220/sqft
    Source: NYSAMLSs #B1599768 Report a problem
    4/15/2025Listed for sale$569,900+849.8%$220/sqft
    Source: NYSAMLSs #B1599768 Report a problem
    12/24/2020Sold$60,000-14.3%$23/sqft
    Source: Public Record Report a problem
    10/30/2020Pending sale$70,000$27/sqft
    Source: Howard Hanna - Crossroads #B1241739 Report a problem
    8/31/2020Listed for sale$70,000$27/sqft
    Source: Howard Hanna - Crossroads #B1241739 Report a problem
    8/26/2020Pending sale$70,000$27/sqft
    Source: Howard Hanna - Crossroads #B1241739 Report a problem
    12/11/2019Listed for sale$70,000-19.1%$27/sqft
    Source: Howard Hanna #B1241739 Report a problem
    1/1/2019Listing removed$86,500$33/sqft
    Source: Hunt Real Estate ERA #B1123586 Report a problem
    8/30/2018Price change$86,500-3.8%$33/sqft
    Source: Hunt Real Estate ERA #B1123586 Report a problem
    6/4/2018Price change$89,900-2.3%$35/sqft
    Source: Hunt Real Estate ERA #B1123586 Report a problem
    3/2/2018Listed for sale$92,000$36/sqft
    Source: Owner Report a problem

    Public tax history

    YearProperty taxesTax assessment
    2025-- $595,000 +52.6%
    2024-- $390,000
    2023-- $390,000
    2022-- $390,000 +480.4%
    2021-- $67,200 +20%
    2020-- $56,000
    2019-- $56,000
    2018-- $56,000
    2017$2,080 +105.8%$56,000
    2016$1,011 $56,000
    2015-- $56,000
    2014-- $56,000
    2013-- $56,000 +180%
    2012-- $20,000
    2011-- $20,000
    2010-- $20,000
    2009-- $20,000
    2008-- $20,000
    2007-- $20,000
    2006-- $20,000
    2005-- $20,000
    2004-- $20,000
    2003-- $20,000
    2002-- $20,000 -31.5%
    2001-- $29,200
    2000-- $29,200
    Find assessor info on the county website

    Neighborhood: 14072

    Nearby schools

    GreatSchools rating
    Schools provided by the listing agent
    • Middle: Veronica E Connor Middle
    • High: Grand Island Senior High
    • District: Grand Island

    Source: NYSAMLSs. This data may not be complete. We recommend contacting the local school district to confirm school assignments for this home.