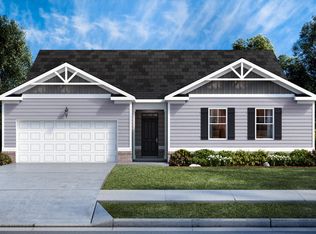
SPECIAL LOW RATES AND SELLER PAID CLOSING COSTS ON SELECT INVENTORY!! The Packard floor plan by DR Horton is a stunning 4BR/ 2.5BA two-story. Enter to a two-story foyer that leads to the formal living & dining room. The kitchen with quartz counter-top, back-splash open to the spacious family room w/ a cozy gas direct vent fireplace. The b’fast area opens to a lovely, covered patio to enjoy your morning coffee or a nice sunset dinner. Luxury vinyl floors are on the entire main level. Upstairs features a very large primary suite! The bath has a double vanity, separate tub and shower, and a large walk-in closet. Three generous secondary bedrooms with nice closets, a large bath, and laundry are also upstairs. All homes are equipped with a Smart Home System. DOVE CREEK FEATURES A POOL, TENNIS COURTS, PICKLE BALL, WALKING TRAILS, PLAYGROUND, and a CLUBHOUSE. You’ll be just minutes from Athens and FORT YARGO STATE PARK with easy access to US-29. Photos used for illustrative purposes and do not depict actual home. Incentives and prices are subject to change at any time. Preserve at Dove Creek is a 100% USDA FINANCING qualified neighborhood.
Pending
Price cut: $6K (7/9)
$393,311
159 Defilippe Dr, Statham, GA 30666
4beds
2,700sqft
Single Family Residence, Residential
Built in 2025
9,583 Square Feet Lot
$395,300 Zestimate®
$146/sqft
$42/mo HOA
What's special
- 219 days
- 9
- 0
Zillow last checked:
Listing updated:
Listed by:
TROY SULLIVAN,
D.R.. Horton Realty of Georgia, Inc 678-509-0555
Source: FMLS GA,MLS#: 7726369
Facts & features
Interior
Bedrooms & bathrooms
- Bedrooms: 4
- Bathrooms: 3
- Full bathrooms: 2
- 1/2 bathrooms: 1
Rooms
- Room types: Dining Room, Family Room, Laundry, Living Room, Master Bathroom, Master Bedroom
Primary bedroom
- Features: Oversized Master
- Level: Oversized Master
Bedroom
- Features: Oversized Master
Primary bathroom
- Features: Double Vanity, Separate His/Hers, Separate Tub/Shower, Soaking Tub
Dining room
- Features: Separate Dining Room
Kitchen
- Features: Cabinets Other, Eat-in Kitchen, Kitchen Island, Pantry, Solid Surface Counters
Heating
- Central, Natural Gas, Zoned
Cooling
- Central Air, Electric, Zoned
Appliances
- Included: Dishwasher, Disposal, Gas Range, Gas Water Heater, Microwave
- Laundry: Laundry Room, Upper Level
Features
- Entrance Foyer, High Ceilings 9 ft Main, Walk-In Closet(s)
- Flooring: Carpet, Luxury Vinyl
- Windows: Double Pane Windows, Insulated Windows
- Basement: None
- Number of fireplaces: 1
- Fireplace features: Factory Built, Family Room, Gas Log
- Common walls with other units/homes: No Common Walls
Interior area
- Total structure area: 2,700
- Total interior livable area: 2,700 sqft
- Finished area above ground: 0
- Finished area below ground: 0
Video & virtual tour
Property
Parking
- Total spaces: 2
- Parking features: Attached, Garage, Kitchen Level, Level Driveway
- Attached garage spaces: 2
- Has uncovered spaces: Yes
Accessibility
- Accessibility features: None
Features
- Levels: Two
- Stories: 2
- Patio & porch: Covered, Patio
- Exterior features: Rain Gutters, No Dock
- Pool features: None
- Spa features: None
- Fencing: None
- Has view: Yes
- View description: Other
- Waterfront features: None
- Body of water: None
Lot
- Size: 9,583 Square Feet
- Features: Back Yard, Front Yard, Level
Details
- Additional structures: None
- Other equipment: None
- Horse amenities: None
Construction
Type & style
- Home type: SingleFamily
- Architectural style: Traditional
- Property subtype: Single Family Residence, Residential
Materials
- Brick Front, HardiPlank Type
- Foundation: Slab
- Roof: Composition
Condition
- New Construction
- New construction: Yes
- Year built: 2025
Details
- Warranty included: Yes
Utilities & green energy
- Electric: 110 Volts
- Sewer: Public Sewer
- Water: Public
- Utilities for property: Cable Available
Green energy
- Energy efficient items: Appliances, Thermostat, Windows
- Energy generation: None
Community & HOA
Community
- Features: Clubhouse, Homeowners Assoc, Playground, Pool, Sidewalks, Street Lights, Tennis Court(s)
- Security: Carbon Monoxide Detector(s)
- Subdivision: Preserve At Dove Creek
HOA
- Has HOA: Yes
- Services included: Reserve Fund, Swim, Tennis
- HOA fee: $500 annually
Location
- Region: Statham
Financial & listing details
- Price per square foot: $146/sqft
- Annual tax amount: $1
- Date on market: 2/27/2026
- Cumulative days on market: 218 days
- Listing terms: Cash,Conventional,FHA,USDA Loan,VA Loan
- Ownership: Fee Simple
- Road surface type: Asphalt
Estimated market value
$395,300
$368,000 - $427,000
$2,536/mo
Price history
| Date | Event | Price |
|---|---|---|
| 8/1/2026 | Pending sale | $393,311$146/sqft |
Source:  FMLS GA #7726369 Report a problem FMLS GA #7726369 Report a problem | ||
| 7/9/2026 | Price change | $393,311-1.5%$146/sqft |
Source:  GAMLS #10700035 Report a problem GAMLS #10700035 Report a problem | ||
| 6/23/2026 | Price change | $399,300-0.5%$148/sqft |
Source:  Hive MLS #CL350122 Report a problem Hive MLS #CL350122 Report a problem | ||
| 5/6/2026 | Price change | $401,300-0.7%$149/sqft |
Source: GAMLS #10700035 Report a problem | ||
| 3/30/2026 | Price change | $404,300-2.3%$150/sqft |
Source: FMLS GA #7726369 Report a problem | ||
| 2/27/2026 | Listed for sale | $413,800$153/sqft |
Source: FMLS GA #7726369 Report a problem | ||
Public tax history
Tax history is unavailable.
Monthly payment
Est. payment
Payment breakdown
Explore the cost of this home by adjusting the details. Changes won't be saved.Climate risks
Neighborhood: 30666
Nearby schools
Schools provided by the listing agent
- Elementary: Austin Road - Barrow
- Middle: Haymon-Morris
- High: Apalachee
Source: FMLS GA. This data may not be complete. We recommend contacting the local school district to confirm school assignments for this home.
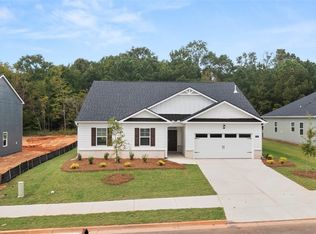
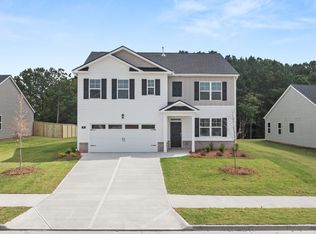
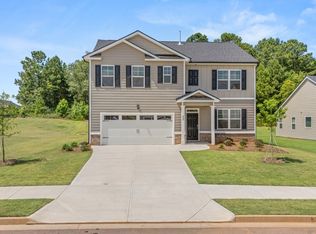
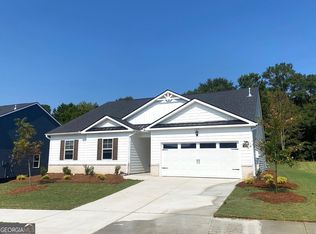
Similar homes
- $394,3004 bd2 ba2.2k sqft286 Defilippe Rd, Statham, GA 30666Active

 MLS ID #10827570, Linley A Bilton, D.R. Horton Realty of Georgia, Inc.. GAMLS
 - $409,4005 bd3 ba2.5k sqft467 Abbott Road, Statham, GA 30666New Construction

 MLS ID #CL357795, Linley Bilton, DR Horton Realty of Georgia, Inc.. Hive MLS
 - $406,4005 bd3 ba2.5k sqft214 Defillippe Dr, Statham, GA 30666Active
 MLS ID #10781065, Linley A Bilton, D.R. Horton Realty of Georgia, Inc.. GAMLS
 - $394,3004 bd3 ba2.2k sqft286 Defilippe Dr, Statham, GA 30666New Construction
 DR Horton
 - $397,0504 bd3 ba2.5k sqft196 Cochin Dr, Statham, GA 30666New Construction
 FMLS GA
 - $407,5004 bd3 ba2.3k sqft195 Elsa Ct, Jefferson, GA 30549ActiveGAMLS
- $370,0004 bd2 ba1.7k sqft130 Melrose Ct, Jefferson, GA 30549ActiveGAMLS
