Welcome to the Romantic Mountain Neighborhood of Paradise Hills Located on Lookout Mountain boasting Breathtaking Views & Unique Custom Homes such as this Gem Located at 159 Dekker Drive! This home was originally built in 1984, then completely reconstructed in 2000, transforming into a custom home. As you enter, you'll be delighted w the rich interior accenting beautiful wood, slate, granite, soaring windows, fresh interior paint & new carpet. Stepping inside the great room design flows easily through the formal dining room, to the living room featuring soaring vaults, a two-story rock fireplace, a wall of windows capturing all the outside beauty & custom built-ins. The gourmet kitchen features Sub-zero refrigerator, Viking gas griddle/cooktop 2 ovens, 2 dishwashers, 2 sinks, abundant storage, granite counters & an expansive layout w ample seating at the high bar top. The great room is the perfect blend of inviting & impressive, leading to the wrap around deck capturing mountain & city views from your firepit or spa. The main level boasts two spacious secondary bedrooms & a remodeled full bathroom. Upstairs the primary suite is a private retreat w a coffee balcony & a custom ensuite bathroom w a glorious soaking tub, expanded shower & a large walk-in closet. This private retreat feels like an exclusive hotel room! As you return to touring the home in the lower level you'll entertain w ease in the theater, enjoying the surround sound as well as the full wall of custom cabinets for all your snacks. Down the hall the tailor-made built in office, w surrounding walls of windows & cozy fireplace will guarantee your happiness working from home. A large secondary bedroom w remodeled ensuite bathroom, large laundry room & powder bathroom finish the lower-level w grace. The location feels like a holiday at a ski resort, however the short drive down is a breeze thanks to I-70. If you are dreaming of a custom home that offers a daily retreat at a luxurious level this is it!
Sold for $1,399,000
$1,399,000
159 Dekker Drive, Golden, CO 80401
4beds
4,859sqft
Single Family Residence
Built in 1984
0.58 Acres Lot
$1,378,500 Zestimate®
$288/sqft
$5,157 Estimated rent
Home value
$1,378,500
$1.30M - $1.46M
$5,157/mo
Zestimate® history
Owner options
List your home for rent
$5,157/mo
Rent Zestimate®
Find your next renter with Zillow Rental Manager. Plus, with online applications, you can quickly screen prospective tenants – for free.
$5,157/mo
Rent Zestimate®
Refinance and save
$9,360/mo
Est. payment
Refinancing to a lower rate could help reduce your monthly payments and save thousands over the life of the loan.
$9,360/mo
Est. payment
Explore your selling options
Work with a Zillow partner agent
Leverage their expertise and Zillow's premium Showcase listings to get your home seen by more buyers.
Get startedList with your own agent
Get your home in front of millions of buyers by listing it on Zillow.
Learn how to do itSell it yourself
Take full control of how buyers see your home on Zillow by listing For Sale by Owner (FSBO).
List your homeWhat's special
Zillow last checked:
Listing updated:
Listed by:
Laura Stewart 720-937-2846 Laura@ColoradoSoldTeam.com,
HomeSmart
Bought with:
Kathleen Haas, 100087561
Colorado Realty 4 Less, LLC
Source: REcolorado as distributed by MLS GRID,MLS#: 2398205
Facts & features
Interior
Bedrooms & bathrooms
- Bedrooms: 4
- Bathrooms: 4
- Full bathrooms: 2
- 3/4 bathrooms: 1
- 1/2 bathrooms: 1
- Main level bathrooms: 1
- Main level bedrooms: 2
Bedroom
- Description: Spacious Secondary W Full Wall Of Closets
- Level: Main
- Area: 169 Square Feet
- Dimensions: 13 x 13
Bedroom
- Description: Secondary Bedroom W Full Wall Of Closets
- Level: Main
- Area: 143 Square Feet
- Dimensions: 13 x 11
Bedroom
- Description: Primary Suite W Retreat, Fireplace, Covered Balcony & Ensuite Bath
- Features: Primary Suite
- Level: Upper
- Area: 616 Square Feet
- Dimensions: 28 x 22
Bedroom
- Description: Large Bedroom W Ensuite Remodeled Bathroom
- Level: Basement
- Area: 176 Square Feet
- Dimensions: 11 x 16
Bathroom
- Description: Beautifully Remodeled Full Bathroom
- Level: Main
- Area: 50 Square Feet
- Dimensions: 10 x 5
Bathroom
- Description: Customized W Mountain Surround Tile Design, Soaking Tub, Extended Shower & Walk-In Closet 15 X 11
- Features: En Suite Bathroom, Primary Suite
- Level: Upper
- Area: 380 Square Feet
- Dimensions: 19 x 20
Bathroom
- Description: Stunning Remodeled Bathroom W Extended Shower
- Level: Basement
- Area: 78 Square Feet
- Dimensions: 6 x 13
Bathroom
- Description: Powder Bathroom
- Level: Basement
- Area: 42 Square Feet
- Dimensions: 6 x 7
Dining room
- Description: Open Dining Room W Two Seating Areas
- Level: Main
- Area: 391 Square Feet
- Dimensions: 17 x 23
Dining room
- Description: Casual Dining Area Next To Kitchen, Currently The Dog Zone
- Level: Main
- Area: 140 Square Feet
- Dimensions: 10 x 14
Kitchen
- Description: Chef's Dream Kitchen W Sub Zero & Viking Appliances & Huge Island
- Level: Main
- Area: 234 Square Feet
- Dimensions: 13 x 18
Laundry
- Description: Sizable Laundry Room W Refrigerator, Utility Sink & Storage Galore
- Level: Basement
- Area: 117 Square Feet
- Dimensions: 9 x 13
Living room
- Description: Expansive Living Room W Soaring Vaults Wraps Around The Large Kitchen
- Level: Main
- Area: 644 Square Feet
- Dimensions: 28 x 23
Media room
- Description: Theater W Projector, Screen, Surround Sound & Custom Built-In Wall Of Closets
- Level: Basement
- Area: 377 Square Feet
- Dimensions: 13 x 29
Office
- Description: Fabulous Office W Custom Built In Desk W Space For 2 W Views Of Elk & Trees & A Cozy Fireplace
- Level: Basement
- Area: 272 Square Feet
- Dimensions: 16 x 17
Heating
- Baseboard, Natural Gas, Steam
Cooling
- Has cooling: Yes
Appliances
- Included: Convection Oven, Cooktop, Dishwasher, Disposal, Double Oven, Dryer, Gas Water Heater, Microwave, Oven, Range, Range Hood, Refrigerator, Washer
- Laundry: In Unit
Features
- Ceiling Fan(s), Entrance Foyer, Five Piece Bath, Granite Counters, High Ceilings, Kitchen Island, Open Floorplan, Pantry, Primary Suite, Quartz Counters, Smoke Free, Vaulted Ceiling(s), Walk-In Closet(s)
- Flooring: Carpet, Stone, Tile
- Windows: Double Pane Windows, Window Coverings, Window Treatments
- Basement: Finished,Full,Interior Entry
- Number of fireplaces: 3
- Fireplace features: Living Room, Other, Master Bedroom
Interior area
- Total structure area: 4,859
- Total interior livable area: 4,859 sqft
- Finished area above ground: 3,124
- Finished area below ground: 1,735
Property
Parking
- Total spaces: 3
- Parking features: Asphalt, Oversized, Storage
- Attached garage spaces: 3
Features
- Levels: Two
- Stories: 2
- Patio & porch: Covered, Deck, Front Porch, Wrap Around
- Exterior features: Balcony, Gas Valve, Private Yard
- Has spa: Yes
- Spa features: Spa/Hot Tub, Heated
- Has view: Yes
- View description: Mountain(s), Valley
Lot
- Size: 0.58 Acres
- Features: Foothills, Landscaped, Many Trees, Mountainous, Sloped
Details
- Parcel number: 029585
- Zoning: MR-1
- Special conditions: Standard
Construction
Type & style
- Home type: SingleFamily
- Architectural style: Mountain Contemporary
- Property subtype: Single Family Residence
Materials
- Cedar, Frame
- Foundation: Slab
- Roof: Composition
Condition
- Updated/Remodeled
- Year built: 1984
Details
- Warranty included: Yes
Utilities & green energy
- Sewer: Public Sewer
- Water: Public
Community & HOA
Community
- Security: Carbon Monoxide Detector(s), Smoke Detector(s)
- Subdivision: Paradise Hills
HOA
- Has HOA: Yes
- HOA fee: $700 annually
- HOA name: Paradise Hills
- HOA phone: 303-303-3030
Location
- Region: Golden
Financial & listing details
- Price per square foot: $288/sqft
- Tax assessed value: $1,356,425
- Annual tax amount: $9,492
- Date on market: 6/3/2026
- Listing terms: 1031 Exchange,Cash,Conventional,FHA,Jumbo,USDA Loan,VA Loan
- Exclusions: Sellers' Personal Belongings And Staging Items
- Ownership: Individual
- Road surface type: Paved
Price history
| Date | Event | Price |
|---|---|---|
| 7/10/2026 | Sold | $1,399,000$288/sqft |
Source:  REcolorado as distributed by MLS GRID #2398205 Report a problem REcolorado as distributed by MLS GRID #2398205 Report a problem | ||
| 6/12/2026 | Pending sale | $1,399,000$288/sqft |
Source: REcolorado as distributed by MLS GRID #2398205 Report a problem | ||
| 6/3/2026 | Listed for sale | $1,399,000+67%$288/sqft |
Source: REcolorado as distributed by MLS GRID #2398205 Report a problem | ||
| 7/17/2017 | Sold | $837,500-1.5%$172/sqft |
Source:  IRES as distributed by MLS GRID #813019 Report a problem IRES as distributed by MLS GRID #813019 Report a problem | ||
| 6/1/2017 | Listed for sale | $849,900$175/sqft |
Source: Redfin Corporation #813019 Report a problem | ||
Public tax history
| Year | Property taxes | Tax assessment |
|---|---|---|
| 2025 | $8,640 +0.4% | $84,776 +3.3% |
| 2024 | $8,604 +32.4% | $82,102 |
| 2023 | $6,498 -1% | $82,102 +36.4% |
| 2022 | $6,566 -2.9% | $60,200 -2.8% |
| 2021 | $6,760 | $61,932 -3.1% |
| 2020 | $6,760 +2.9% | $63,896 |
| 2019 | $6,572 +18.6% | $63,896 +21.9% |
| 2018 | $5,539 | $52,421 |
| 2017 | $5,539 +18.7% | $52,421 +17% |
| 2016 | $4,667 | $44,815 -23.2% |
| 2015 | $4,667 +12.7% | $58,372 +53.4% |
| 2014 | $4,139 -8% | $38,041 -20.8% |
| 2013 | $4,501 +1.8% | $48,048 +15% |
| 2012 | $4,421 -11% | $41,790 -27.9% |
| 2011 | $4,965 +0.1% | $57,958 +22.8% |
| 2010 | $4,962 -1.4% | $47,190 |
| 2009 | $5,034 +0.3% | $47,190 -2.7% |
| 2008 | $5,018 -8.1% | $48,490 -38.8% |
| 2007 | $5,461 +0.2% | $79,210 +53.9% |
| 2006 | $5,452 +9.3% | $51,480 +9.3% |
| 2005 | $4,988 +14.3% | $47,120 |
| 2004 | $4,365 +5.9% | $47,120 -6.6% |
| 2003 | $4,121 +2.1% | $50,430 +14.4% |
| 2002 | $4,035 +34.3% | $44,100 +49.1% |
| 2001 | $3,005 -1.2% | $29,570 |
| 2000 | $3,040 | $29,570 |
Find assessor info on the county website
Neighborhood: 80401
Nearby homes
- $1,143,0003 bd1 ba1.4k sqft22364 Hillcrest Cir, Golden, CO 80401Off Market
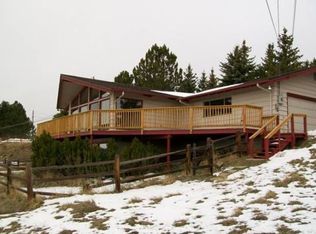
- $803,7004 bd2 ba1.5k sqft139 Dekker Dr, Golden, CO 80401Off Market
- $924,6004 bd6 ba6.2k sqftHillcrest Cir, Golden, CO 80401Off Market
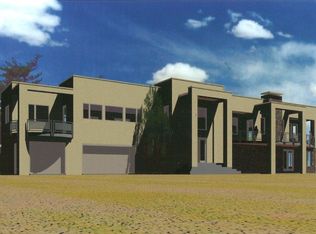
- $926,4003 bd3 ba2.4k sqft179 Dekker Dr, Golden, CO 80401Off Market
- $950,9004 bd3 ba1.9k sqft158 Dekker Dr, Golden, CO 80401Off Market
- $1,775,3005 bd5 ba4.9k sqft148 Dekker Dr, Golden, CO 80401Off Market
- $1,621,0005 bd5 ba6k sqft22454 Hillcrest Cir, Golden, CO 80401Off Market
- $1,966,8004 bd6 ba6.3k sqft22363 Hillcrest Cir, Golden, CO 80401Off Market
Nearby schools
GreatSchools rating
- 10/10Ralston Elementary SchoolGrades: K-5Distance: 2.2 mi
- 7/10Bell Middle SchoolGrades: 6-8Distance: 3.3 mi
- 9/10Golden High SchoolGrades: 9-12Distance: 3 mi
Schools provided by the listing agent
- Elementary: Ralston
- Middle: Bell
- High: Golden
- District: Jefferson County R-1
Source: REcolorado as distributed by MLS GRID. This data may not be complete. We recommend contacting the local school district to confirm school assignments for this home.
Get a cash offer in 3 minutes
Find out how much your home could sell for in as little as 3 minutes with a no-obligation cash offer.
Estimated market value
$1,378,500
Get a cash offer in 3 minutes
Find out how much your home could sell for in as little as 3 minutes with a no-obligation cash offer.
Estimated market value
$1,378,500
- Colorado
- Jefferson County
- Golden
- 80401
- 159 Dekker Drive
