Skip main navigation
Sold for $2,940,000
  • $2,940,000

    159 Diablo Ranch Ct, Danville, CA 94506

    5beds
    4,631sqft
    Single Family Residence
    Built in 2001
    0.53 Acres Lot
    $2,901,400 Zestimate®
    $635/sqft
    $-- Estimated rent

    Home value

    $2,901,400

    $2.61M - $3.22M

    Not available

    Zestimate® history
    Loading
    Loading...

    Owner options

    List your home for rent

    Find your next renter with Zillow Rental Manager. Plus, with online applications, you can quickly screen prospective tenants – for free.

    Learn more
    Refinance and save

    $19,496/mo

    Est. payment

    Refinancing to a lower rate could help reduce your monthly payments and save thousands over the life of the loan.

    See today's rates

    $19,496/mo

    Est. payment

    Explore your selling options

    Work with a Zillow partner agent

    Leverage their expertise and Zillow's premium Showcase listings to get your home seen by more buyers.

    Get started

    List with your own agent

    Get your home in front of millions of buyers by listing it on Zillow.

    Learn how to do it

    Sell it yourself

    Take full control of how buyers see your home on Zillow by listing For Sale by Owner (FSBO).

    List your home

    What's special

    Freshly painted interiorsOversized walk-in closetTile flooringCustom designer light fixturesPremium stainless-steel appliancesStylish backsplashAbundant custom cabinetry
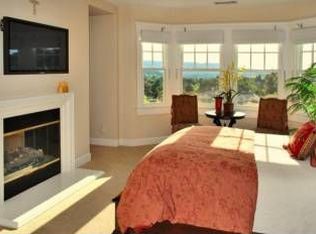
    Nestled within the gated neighborhood of Diablo Ranch Estates, this stunning home offers privacy and luxury. Upgraded with rich hardwood flooring, freshly painted interiors, and custom designer light fixtures, the home exudes a modern, inviting elegance. The main level showcases a formal living room and an elegant formal dining room designed for entertaining. A private home office with an ensuite bath offers versatility—which can easily be converted into a true bedroom. The inviting family room features a built-in media center and the remodeled chef’s kitchen impresses with abundant custom cabinetry, tile flooring, and stylish backsplash. Additionally, this kitchen boasts premium stainless-steel appliances, including a Sub-Zero refrigerator, six-burner Viking cooktop, double ovens, and a dishwasher, as well as dual sinks with filtered instant-hot water feature for added convenience. Discover the primary bedroom suite upstairs, with a cozy fireplace and a remodeled ensuite bath. This spa-like bath highlights a walk-in shower with multiple shower heads, soaking tub, dual sinks and an oversized walk-in closet. The upper level is complete with 3 secondary bedrooms and an expansive bonus room with closet. Walking distance to the Athenian School & minutes away from Diablo Country Club.

    Zillow last checked:

    Listing updated:

    Listed by:

    Khrista Jarvis DRE #01213582 925-856-0782,

    Coldwell Banker Realty,

    Nicole Jung DRE #01753810 925-984-4000,

    Coldwell Banker Realty

    Bought with:

    Khrista Jarvis, DRE #01213582

    Coldwell Banker Realty

    Source: CCAR,MLS#: 41121582MLS Logo

    Facts & features

    Interior

    Bedrooms & bathrooms
    • Bedrooms: 5
    • Bathrooms: 5
    • Full bathrooms: 4
    • Partial bathrooms: 1
    Rooms
    • Room types: 1 Bedroom, 1.5 Baths, Main Entry, 4 Bedrooms, 2 Baths, Dining Room, Family Room
    Bathroom
    • Features: Shower Over Tub, Split Bath, Stall Shower, Tile, Window, Solid Surface, Tub, Updated Baths, Multiple Shower Heads
    Kitchen
    • Features: Breakfast Bar, Breakfast Nook, Counter - Solid Surface, Dishwasher, Double Oven, Eat-in Kitchen, Disposal, Gas Range/Cooktop, Kitchen Island, Microwave, Oven Built-in, Refrigerator, Updated Kitchen
    Heating
    • Zoned
    Cooling
    • Central Air
    Appliances
    • Included: Dishwasher, Double Oven, Gas Range, Microwave, Oven, Refrigerator, Dryer, Washer
    • Laundry: Laundry Room, Cabinets, Sink, Common Area
    Features
    • Formal Dining Room, Breakfast Bar, Breakfast Nook, Counter - Solid Surface, Updated Kitchen
    • Flooring: Hardwood, Tile, Carpet
    • Windows: Window Coverings
    • Number of fireplaces: 3
    • Fireplace features: Family Room, Living Room, Master Bedroom
    Interior area
    • Total structure area: 4,631
    • Total interior livable area: 4,631 sqft

    Property

    Parking
    • Total spaces: 3
    • Parking features: Attached, Direct Access, Side Yard Access, Garage Faces Side, Garage Door Opener
    • Attached garage spaces: 3
    Features
    • Levels: Two
    • Stories: 2
    • Exterior features: Private Entrance
    • Pool features: None
    • Has view: Yes
    • View description: Hills
    Lot
    • Size: 0.53 Acres
    • Features: Back Yard, Landscaped, Private, Side Yard, Landscape Back, Landscape Front
    Details
    • Parcel number: 2038500076
    • Special conditions: Standard

    Construction

    Type & style
    • Home type: SingleFamily
    • Architectural style: Traditional
    • Property subtype: Single Family Residence
    Materials
    • Wood Siding
    • Roof: Tile
    Condition
    • Existing
    • New construction: No
    • Year built: 2001

    Utilities & green energy

    • Electric: No Solar

    Community & HOA

    Community
    • Subdivision: Diablo Ranch
    HOA
    • Has HOA: Yes
    • Amenities included: Gated
    • Services included: Security
    • HOA fee: $299 monthly
    • HOA name: DIABLO RANCH ESTATES
    • HOA phone: 925-743-3080
    Location
    • Region: Danville

    Financial & listing details

    • Price per square foot: $635/sqft
    • Tax assessed value: $2,392,867
    • Date on market: 1/21/2026

    Price history

    DateEventPrice
    2/24/2026Sold$2,940,000-2%$635/sqft
    Source: CCAR #41121582 Report a problem
    1/26/2026Pending sale$2,999,000$648/sqft
    Source: CCAR #41121582 Report a problem
    1/21/2026Listed for sale$2,999,000$648/sqft
    Source: CCAR #41121582 Report a problem
    12/3/2025Listing removed$2,999,000$648/sqft
    Source: CCAR #41114006 Report a problem
    10/7/2025Listed for sale$2,999,000+81.8%$648/sqft
    Source: CCAR #41114006 Report a problem
    12/18/2003Sold$1,650,000+37.5%$356/sqft
    Source: Bay East AOR #11208664 Report a problem
    4/17/2002Sold$1,200,000$259/sqft
    Source: Public Record Report a problem

    Public tax history

    YearProperty taxesTax assessment
    2026-- $2,392,867 +2%
    2025$26,766 +2%$2,345,949 +2%
    2024$26,229 +1.6%$2,299,951 +2%
    2023$25,824 +0.8%$2,254,855 +2%
    2022$25,618 +2.2%$2,210,643 +2%
    2021$25,066 +0.8%$2,167,298 +1%
    2020$24,868 +1.2%$2,145,076 +2%
    2019$24,583 +3.9%$2,103,016 +2%
    2018$23,664 +3.7%$2,061,781 +2%
    2017$22,810 +1.1%$2,021,355 +2%
    2016$22,554 +4.7%$1,981,722 +1.5%
    2015$21,551 $1,951,956 +4.3%
    2014$21,551 $1,871,500 +5.4%
    2013-- $1,775,000 +9%
    2012-- $1,629,000 -1%
    2011-- $1,646,000 -6.4%
    2010-- $1,758,000
    2009-- $1,758,000 -1.6%
    2008-- $1,786,012 +2%
    2007-- $1,750,993 +2%
    2006-- $1,716,660 +2%
    2005-- $1,683,000 +2%
    2004-- $1,650,000 +34.8%
    2003-- $1,224,000 +42.2%
    2002-- $860,968 +101%
    2001-- $428,400
    Find assessor info on the county website

    Neighborhood: 94506

    Nearby schools

    GreatSchools rating
    Schools provided by the listing agent
    • District: San Ramon Valley (925) 552-5500

    Source: CCAR. This data may not be complete. We recommend contacting the local school district to confirm school assignments for this home.

    Get a cash offer in 3 minutes
    Find out how much your home could sell for in as little as 3 minutes with a no-obligation cash offer.
    Estimated market value
    $2,901,400
    Get a cash offer in 3 minutes
    Find out how much your home could sell for in as little as 3 minutes with a no-obligation cash offer.
    Estimated market value
    $2,901,400