Generous Square Footage in Mechanically Solid, Split-Level in Green Acres on Rare, .27 Acre Deep Lot Screams Curb Appeal!! Front Entry w/Coat Closet! Tons of Storage! Cherry Cabinet Kitchen Boasting Vaulted Ceilings, Pendant Lights, Lots of Solid Surface Counter Space, Breakfast Bar w/ Sink overlooking Eat-in Dinning - Appliances stay for your convenience! Coordinating Built in Office/Desk Area great for Home Office- or Home-Schooling w/Laminate Floors! Some Anderson Windows, Pella Sliding Glass door provides Access to Large Wood Deck & View of Your Tranquil, Fully Fenced Park-Like Backyard! Main Floor also offers Formal Dining Room & Living Room w/ Bay Window! 2nd Floor greets you w/ 3 Bedrooms! Updated Full Bath! Hardwood Floors throughout 1st & 2nd Floors! Lower Level gives you the Large Flex Space You Desire complete w/ Gas Fireplace for Cozy Winter Evenings! Full Basement under mail living space- Large Storage area & Laundry W/ Washer/Dryer! Furnace 2015, Electrical Panel 2017, AC 2019, HWT 2021, Roof 2020! All the Big-Ticket Items are DONE! Located Near Ellicott Creek, yet tucked away, from all that Niagara Falls Blvd has to Offer! Plenty of Room to add another bath!
Closed
$300,000
159 Dolphann Dr, Tonawanda, NY 14150
3beds
1,766sqft
Single Family Residence
Built in 1958
0.27 Acres Lot
$356,400 Zestimate®
$170/sqft
$1,954 Estimated rent
Home value
$356,400
$339,000 - $374,000
$1,954/mo
Zestimate® history
Owner options
List your home for rent
$1,954/mo
Rent Zestimate®
Find your next renter with Zillow Rental Manager. Plus, with online applications, you can quickly screen prospective tenants – for free.
$1,954/mo
Rent Zestimate®
Refinance and save
$2,076/mo
Est. payment
Refinancing to a lower rate could help reduce your monthly payments and save thousands over the life of the loan.
$2,076/mo
Est. payment
Explore your selling options
Work with a Zillow partner agent
Leverage their expertise and Zillow's premium Showcase listings to get your home seen by more buyers.
Get startedList with your own agent
Get your home in front of millions of buyers by listing it on Zillow.
Learn how to do itSell it yourself
Take full control of how buyers see your home on Zillow by listing For Sale by Owner (FSBO).
List your homeWhat's special
Tons of storageLarge flex spaceFormal dining roomHardwood floors throughoutAnderson windowsPella sliding glass doorGas fireplace
Zillow last checked:
Listing updated:
Listed by:
Tracy A. Parke Gibas 716-416-4663,
RE/MAX Hometown Choice
Bought with:
Brandi Bashor, 10301221794
Buffalo Home Sellers LLC
Source: NYSAMLSs,MLS#: R1482452 Originating MLS: Rochester
Originating MLS: RochesterFacts & features
Interior
Bedrooms & bathrooms
- Bedrooms: 3
- Bathrooms: 1
- Full bathrooms: 1
Bedroom 1
- Level: Second
- Dimensions: 13 x 12
Bedroom 1
- Level: Second
- Dimensions: 13.00 x 12.00
Bedroom 2
- Level: Second
- Dimensions: 12 x 9
Bedroom 2
- Level: Second
- Dimensions: 12.00 x 9.00
Bedroom 3
- Level: Second
- Dimensions: 12 x 8
Bedroom 3
- Level: Second
- Dimensions: 12.00 x 8.00
Dining room
- Level: First
- Dimensions: 14 x 12
Dining room
- Level: First
- Dimensions: 14.00 x 12.00
Family room
- Level: Lower
- Dimensions: 23 x 21
Family room
- Level: Lower
- Dimensions: 23.00 x 21.00
Kitchen
- Level: First
- Dimensions: 21 x 15
Kitchen
- Level: First
- Dimensions: 21.00 x 15.00
Living room
- Level: First
- Dimensions: 11 x 10
Living room
- Level: First
- Dimensions: 11.00 x 10.00
Heating
- Gas, Forced Air
Cooling
- Central Air
Appliances
- Included: Dryer, Dishwasher, Free-Standing Range, Gas Water Heater, Microwave, Oven, Refrigerator, Washer
- Laundry: In Basement
Features
- Breakfast Bar, Den, Separate/Formal Dining Room, Eat-in Kitchen, Separate/Formal Living Room, Home Office, Kitchen Island, Living/Dining Room, Pantry, Solid Surface Counters
- Flooring: Carpet, Ceramic Tile, Hardwood, Tile, Varies
- Basement: Full,Partial,Sump Pump
- Number of fireplaces: 1
Interior area
- Total structure area: 1,766
- Total interior livable area: 1,766 sqft
Property
Parking
- Parking features: Carport
- Has carport: Yes
Features
- Levels: Two
- Stories: 2
- Patio & porch: Deck
- Exterior features: Concrete Driveway, Deck, Fully Fenced, Private Yard, See Remarks
- Fencing: Full
Lot
- Size: 0.27 Acres
- Dimensions: 59 x 200
- Features: Irregular Lot, Residential Lot
Details
- Additional structures: Shed(s), Storage
- Parcel number: 1464890406100002023000
- Special conditions: Standard
Construction
Type & style
- Home type: SingleFamily
- Architectural style: Two Story,Split Level
- Property subtype: Single Family Residence
Materials
- Brick, Vinyl Siding, Copper Plumbing
- Foundation: Block
- Roof: Asphalt
Condition
- Resale
- Year built: 1958
Utilities & green energy
- Electric: Circuit Breakers
- Sewer: Connected
- Water: Connected, Public
- Utilities for property: Sewer Connected, Water Connected
Community & HOA
Community
- Subdivision: Green Acres
Location
- Region: Tonawanda
Financial & listing details
- Price per square foot: $170/sqft
- Tax assessed value: $61,200
- Annual tax amount: $5,030
- Date on market: 7/6/2023
- Cumulative days on market: 26 days
- Listing terms: Cash,Conventional,FHA,VA Loan
Price history
| Date | Event | Price |
|---|---|---|
| 8/31/2023 | Sold | $300,000+5.3%$170/sqft |
Source:  NYSAMLSs #R1482452 Report a problem NYSAMLSs #R1482452 Report a problem | ||
| 8/2/2023 | Pending sale | $285,000$161/sqft |
Source: NYSAMLSs #R1482452 Report a problem | ||
| 7/28/2023 | Price change | $285,000-5%$161/sqft |
Source: NYSAMLSs #R1482452 Report a problem | ||
| 7/6/2023 | Listed for sale | $300,000+74.4%$170/sqft |
Source: NYSAMLSs #R1482452 Report a problem | ||
| 5/4/2017 | Sold | $172,000-1.7%$97/sqft |
Source: NYSAMLSs #B1029374 Report a problem | ||
| 3/16/2017 | Pending sale | $174,900$99/sqft |
Source: RealtyUSA #B1029374 Report a problem | ||
| 3/3/2017 | Listed for sale | $174,900$99/sqft |
Source: REALTY USA WNY INC #B1029374 Report a problem | ||
Public tax history
| Year | Property taxes | Tax assessment |
|---|---|---|
| 2025 | -- | $61,200 |
| 2024 | -- | $61,200 |
| 2023 | -- | $61,200 |
| 2022 | -- | $61,200 |
| 2021 | -- | $61,200 |
| 2020 | -- | $61,200 |
| 2019 | -- | $61,200 |
| 2018 | -- | $61,200 |
| 2017 | $3,866 +73.4% | $61,200 |
| 2016 | $2,229 | $61,200 |
| 2015 | -- | $61,200 |
| 2014 | -- | $61,200 |
| 2013 | -- | $61,200 |
| 2012 | -- | $61,200 |
| 2011 | -- | $61,200 |
| 2010 | -- | $61,200 |
| 2009 | -- | $61,200 |
| 2008 | -- | $61,200 |
| 2007 | -- | $61,200 |
| 2006 | -- | $61,200 |
| 2005 | -- | $61,200 |
| 2004 | -- | $61,200 |
| 2003 | -- | $61,200 |
| 2002 | -- | $61,200 |
| 2001 | -- | $61,200 |
| 2000 | -- | $61,200 |
Find assessor info on the county website
Neighborhood: 14150
Nearby homes
- $381,8004 bd2 ba2.1k sqft153 Dolphann Dr, Tonawanda, NY 14150Off Market
- $356,8003 bd2 ba1.7k sqft165 Dolphann Dr, Tonawanda, NY 14150Off Market
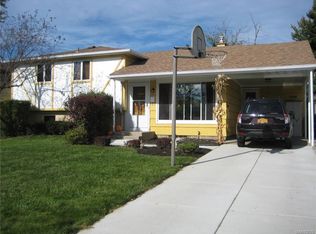
- $309,1004 bd1 ba1.3k sqft171 Dolphann Dr, Tonawanda, NY 14150Off Market
- $323,3003 bd1 ba1.4k sqft142 Dolphann Dr, Tonawanda, NY 14150Off Market
- $252,7003 bd1 ba974 sqft170 Dolphann Dr, Tonawanda, NY 14150Off Market
- $384,3004 bd2 ba2k sqft149 Dolphann Dr, Tonawanda, NY 14150Off Market
- $269,7003 bd1 ba1.1k sqft136 Dolphann Dr, Tonawanda, NY 14150Off Market
- $354,1004 bd2 ba1.8k sqft145 Dolphann Dr, Tonawanda, NY 14150Off Market
Nearby schools
GreatSchools rating
- 6/10Glendale Elementary SchoolGrades: PK-5Distance: 0.5 mi
- 3/10Sweet Home Middle SchoolGrades: 6-8Distance: 2 mi
- 5/10Sweet Home Senior High SchoolGrades: 9-12Distance: 1.9 mi
Schools provided by the listing agent
- District: Sweet Home
Source: NYSAMLSs. This data may not be complete. We recommend contacting the local school district to confirm school assignments for this home.
Sell for more on Zillow
Get a Zillow Showcase℠ listing at no additional cost and you could sell for .
$356,400
2% more
+$7,128
With Zillow Showcase(estimated)
$363,528
- New York
- Erie County
- Tonawanda
- 14150
- 159 Dolphann Dr
Nearby cities
Nearby zip codes
Other Tonawanda Topics
