MOTIVATED SELLER bring your offers & your boat! Best buy on LAKEFRONT home in highly desirable Fairfield Glade Community. Five pristine golf courses, Pickleball, tennis, hiking, low taxes,much more! Open Gourmet kitchen in this 31ft room w/ 11' ceiling & full spectacular lake view!! Primary bedroom balcony to enjoy your coffee or glass of wine! New 6ftx4ft oversize tile shower in Spa-like bathroom. NEWLY PAINTED Lower level w/Second full kitchen,full bath,sun-room,Rec & hobby rooms. Only steps to the lake from covered patio! Oversize 2 car garage, Lawn Sprinkler system .Home features natural oak hardwood, custom cabinets,Workshop, tons of storage. Rare opportunity to own at only $172 sq ft, one of the best lake views in Fairfield! Great lakehome get away, perfect for multi owners.
Closed
$700,000
159 Dovenshire Dr, Fairfield Glade, TN 38558
4beds
4,344sqft
Single Family Residence, Residential
Built in 1977
0.32 Acres Lot
$750,000 Zestimate®
$161/sqft
$2,998 Estimated rent
Home value
$750,000
$683,000 - $825,000
$2,998/mo
Zestimate® history
Owner options
List your home for rent
$2,998/mo
Rent Zestimate®
Find your next renter with Zillow Rental Manager. Plus, with online applications, you can quickly screen prospective tenants – for free.
$2,998/mo
Rent Zestimate®
Refinance and save
$4,085/mo
Est. payment
Refinancing to a lower rate could help reduce your monthly payments and save thousands over the life of the loan.
$4,085/mo
Est. payment
Explore your selling options
Work with a Zillow partner agent
Leverage their expertise and Zillow's premium Showcase listings to get your home seen by more buyers.
Get startedList with your own agent
Get your home in front of millions of buyers by listing it on Zillow.
Learn how to do itSell it yourself
Take full control of how buyers see your home on Zillow by listing For Sale by Owner (FSBO).
List your homeWhat's special
Great lakehomeTons of storageOpen gourmet kitchenCovered patioNatural oak hardwoodHobby roomsLawn sprinkler system
Zillow last checked:
Listing updated:
Listed by:
BARBARA J NELSON 615-556-1946,
Reliant Realty ERA Powered,
Melissa Coudriet,
Atlas Real Estate
Bought with:
Nonmls
Realtracs, Inc.
Nonmls
Realtracs, Inc.
Source: RealTracs MLS as distributed by MLS GRID,MLS#: 2536157
Facts & features
Interior
Bedrooms & bathrooms
- Bedrooms: 4
- Bathrooms: 3
- Full bathrooms: 3
- Main level bedrooms: 4
Bedroom 1
- Features: Suite
- Level: Suite
- Area: 216 Square Feet
- Dimensions: 18x12
Bedroom 2
- Features: Walk-In Closet(s)
- Level: Walk-In Closet(s)
- Area: 308 Square Feet
- Dimensions: 22x14
Bedroom 3
- Features: Extra Large Closet
- Level: Extra Large Closet
- Area: 170 Square Feet
- Dimensions: 17x10
Bedroom 4
- Features: Extra Large Closet
- Level: Extra Large Closet
- Area: 168 Square Feet
- Dimensions: 12x14
Bonus room
- Features: Basement Level
- Level: Basement Level
- Area: 476 Square Feet
- Dimensions: 34x14
Den
- Features: Separate
- Level: Separate
- Area: 204 Square Feet
- Dimensions: 17x12
Kitchen
- Features: Pantry
- Level: Pantry
- Area: 247 Square Feet
- Dimensions: 19x13
Living room
- Area: 260 Square Feet
- Dimensions: 20x13
Heating
- Central, Heat Pump, Wood
Cooling
- Central Air, Dual, Electric
Appliances
- Included: Dishwasher, Disposal, Microwave, Electric Oven, Electric Range
Features
- In-Law Floorplan, Redecorated, Wet Bar
- Flooring: Carpet, Wood, Other, Tile
- Basement: Finished
- Number of fireplaces: 2
- Fireplace features: Insert, Living Room, Wood Burning, Electric
Interior area
- Total structure area: 4,344
- Total interior livable area: 4,344 sqft
- Finished area above ground: 2,324
- Finished area below ground: 2,020
Property
Parking
- Total spaces: 2
- Parking features: Garage Door Opener, Garage Faces Front
- Attached garage spaces: 2
Features
- Levels: Two
- Stories: 1
- Patio & porch: Patio, Covered, Deck
- Exterior features: Dock, Smart Irrigation, Balcony
- Pool features: Association
- Has view: Yes
- View description: Lake, Water
- Has water view: Yes
- Water view: Lake,Water
- Waterfront features: Lake Front, Year Round Access
Lot
- Size: 0.32 Acres
- Dimensions: 80.9 x 172.6 IRR
Details
- Parcel number: 089D C 01100 000
- Special conditions: Owner Agent
Construction
Type & style
- Home type: SingleFamily
- Architectural style: Ranch
- Property subtype: Single Family Residence, Residential
Materials
- Vinyl Siding, Wood Siding
- Roof: Shingle
Condition
- New construction: No
- Year built: 1977
Utilities & green energy
- Sewer: Public Sewer
- Water: Public
- Utilities for property: Electricity Available, Water Available, Cable Connected
Green energy
- Energy efficient items: Water Heater, Doors
- Water conservation: Low-Flow Fixtures
Community & HOA
Community
- Security: Smoke Detector(s)
- Subdivision: St George
HOA
- Has HOA: Yes
- Amenities included: Clubhouse, Fitness Center, Golf Course, Pool, Tennis Court(s), Trail(s)
- Services included: Sewer, Trash
- HOA fee: $112 monthly
- Second HOA fee: $1,150 one time
Location
- Region: Fairfield Glade
Financial & listing details
- Price per square foot: $161/sqft
- Tax assessed value: $450,300
- Annual tax amount: $1,108
- Date on market: 6/13/2023
- Electric utility on property: Yes
Price history
| Date | Event | Price |
|---|---|---|
| 3/29/2024 | Listing removed | -- |
Source:  East Tennessee Realtors #1198617 Report a problem East Tennessee Realtors #1198617 Report a problem | ||
| 10/31/2023 | Sold | $700,000-6%$161/sqft |
Source:  RealTracs MLS as distributed by MLS GRID #2536157 Report a problem RealTracs MLS as distributed by MLS GRID #2536157 Report a problem | ||
| 9/20/2023 | Contingent | $745,000$172/sqft |
Source: RealTracs MLS as distributed by MLS GRID #2536157 Report a problem | ||
| 9/20/2023 | Pending sale | $745,000$172/sqft |
Source: East Tennessee Realtors #1232282 Report a problem | ||
| 9/15/2023 | Price change | $745,000-0.7%$172/sqft |
Source: RealTracs MLS as distributed by MLS GRID #2536157 Report a problem | ||
| 7/3/2023 | Price change | $750,000-6.3%$173/sqft |
Source: RealTracs MLS as distributed by MLS GRID #2536157 Report a problem | ||
| 6/25/2023 | Price change | $800,000-3%$184/sqft |
Source: RealTracs MLS as distributed by MLS GRID #2536157 Report a problem | ||
| 6/13/2023 | Listed for sale | $825,000+3.8%$190/sqft |
Source: RealTracs MLS as distributed by MLS GRID #2536157 Report a problem | ||
| 6/5/2023 | Listing removed | -- |
Source: RealTracs MLS as distributed by MLS GRID #2505150 Report a problem | ||
| 4/26/2023 | Listed for sale | $795,000$183/sqft |
Source: RealTracs MLS as distributed by MLS GRID #2505150 Report a problem | ||
| 4/18/2023 | Pending sale | $795,000$183/sqft |
Source: RealTracs MLS as distributed by MLS GRID #2505150 Report a problem | ||
| 4/4/2023 | Listed for sale | $795,000-0.6%$183/sqft |
Source: RealTracs MLS as distributed by MLS GRID #2505150 Report a problem | ||
| 4/1/2023 | Listing removed | -- |
Source: RealTracs MLS as distributed by MLS GRID #2459268 Report a problem | ||
| 3/9/2023 | Price change | $800,000-3%$184/sqft |
Source: RealTracs MLS as distributed by MLS GRID #2459268 Report a problem | ||
| 12/23/2022 | Price change | $825,000-1.8%$190/sqft |
Source: RealTracs MLS as distributed by MLS GRID #2459268 Report a problem | ||
| 12/9/2022 | Price change | $840,000-1.2%$193/sqft |
Source: RealTracs MLS as distributed by MLS GRID #2459268 Report a problem | ||
| 11/16/2022 | Listed for sale | $850,000-4.7%$196/sqft |
Source: RealTracs MLS as distributed by MLS GRID #2459268 Report a problem | ||
| 11/11/2022 | Listing removed | $892,000$205/sqft |
Source: East Tennessee Realtors #1198617 Report a problem | ||
| 11/3/2022 | Price change | $892,000-0.1%$205/sqft |
Source:  UCMLS #211814 Report a problem UCMLS #211814 Report a problem | ||
| 10/27/2022 | Price change | $893,000-0.1%$206/sqft |
Source: East Tennessee Realtors #1198617 Report a problem | ||
| 10/20/2022 | Price change | $894,000-0.1%$206/sqft |
Source: East Tennessee Realtors #1198617 Report a problem | ||
| 10/13/2022 | Price change | $895,000-0.1%$206/sqft |
Source: East Tennessee Realtors #1198617 Report a problem | ||
| 10/6/2022 | Price change | $896,000-0.1%$206/sqft |
Source: UCMLS #211814 Report a problem | ||
| 9/29/2022 | Price change | $897,000-0.1%$206/sqft |
Source: East Tennessee Realtors #1198617 Report a problem | ||
| 9/22/2022 | Price change | $898,000-0.1%$207/sqft |
Source: East Tennessee Realtors #1198617 Report a problem | ||
| 8/29/2022 | Listed for sale | $899,000+210%$207/sqft |
Source: East Tennessee Realtors #1198617 Report a problem | ||
| 11/13/2006 | Sold | $290,000$67/sqft |
Source: Public Record Report a problem | ||
Public tax history
| Year | Property taxes | Tax assessment |
|---|---|---|
| 2025 | $1,278 | $112,575 |
| 2024 | $1,278 | $112,575 |
| 2023 | $1,278 +15.3% | $112,575 +15.3% |
| 2022 | $1,108 +14.9% | $97,650 +58.4% |
| 2021 | $965 | $61,650 |
| 2020 | $965 | $61,650 |
| 2019 | $965 | $61,650 |
| 2018 | $965 +0% | $61,650 |
| 2017 | $965 +3.3% | $61,650 +0.9% |
| 2016 | $934 +2% | $61,125 |
| 2015 | $915 +8.1% | $61,125 +8.1% |
| 2014 | $847 | $56,535 |
| 2013 | $847 -0.2% | $56,535 |
| 2012 | $848 | $56,535 |
| 2011 | -- | $56,535 +16% |
| 2010 | $695 +5.4% | $48,757 -1.7% |
| 2009 | $659 +7.3% | $49,576 |
| 2008 | $615 | $49,576 |
| 2007 | $615 -24.4% | $49,576 |
| 2006 | $813 +43.9% | $49,576 +43.9% |
| 2005 | $565 | $34,446 |
| 2004 | $565 +13.9% | $34,446 |
| 2002 | $496 | $34,446 |
| 2001 | -- | $34,446 -71.5% |
| 2000 | -- | $120,711 |
Find assessor info on the county website
Neighborhood: 38558
Nearby homes
- $928,8004 bd3 ba3.9k sqft157 Dovenshire Dr, Fairfield Glade, TN 38558Off Market
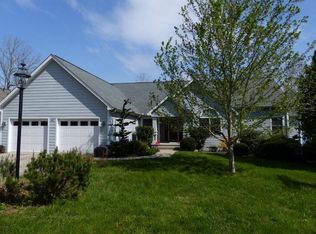
- $466,800-- bd1 ba1.5k sqft161 Dovenshire Dr, Fairfield Glade, TN 38558Off Market
- $450,0003 bd3 ba1.8k sqft155 Dovenshire Dr, Fairfield Glade, TN 38558Sold
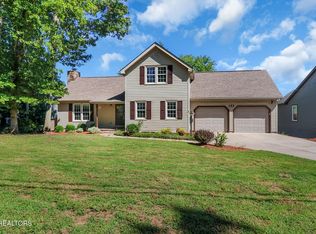
- $597,4005 bd3 ba3.1k sqft163 Dovenshire Dr, Fairfield Glade, TN 38558Off Market
- $221,9004,800 Square Feet160 Dovenshire Dr, Fairfield Glade, TN 38558Off Market
- $295,0002 bd2 ba1.7k sqft158 Dovenshire Dr, Fairfield Glade, TN 38558Sold
- $345,0002 bd2 ba1.8k sqft156 Dovenshire Dr, Crossville, TN 38558For Sale
- $---- bd-- ba-- sqft156 Dovenshire Dr, Crossville, TN 38558Off Market
Nearby schools
GreatSchools rating
- 7/10Crab Orchard Elementary SchoolGrades: PK-8Distance: 5.3 mi
- 5/10Stone Memorial High SchoolGrades: 9-12Distance: 5.2 mi
Schools provided by the listing agent
- Elementary: Crab Orchard Elementary
- Middle: Crab Orchard Elementary
- High: Stone Memorial High School
Source: RealTracs MLS as distributed by MLS GRID. This data may not be complete. We recommend contacting the local school district to confirm school assignments for this home.


Get pre-qualified for a loan
At Zillow Home Loans, we can pre-qualify you in as little as 5 minutes with no impact to your credit score.An equal housing lender. NMLS #10287.
- Tennessee
- Cumberland County
- Crossville
- 38558
- 159 Dovenshire Dr
Nearby cities
Nearby neighborhoods
Nearby zip codes
Other Crossville Topics
