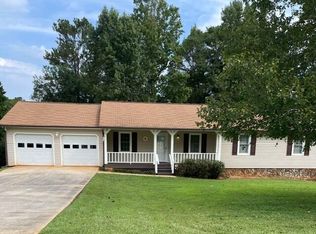
***Multiple Offers Received, H&B Due by Sunday, Sept 13 @ 8 PM***Move-in ready and beautifully renovated! This stylish 3-bedroom, 2-bath ranch is tucked away on a quiet cul-de-sac and offers the perfect combination of modern updates, comfortable living, and a private backyard. Step inside to a bright, refreshed interior featuring brand-new LVP flooring throughout the living room, dining room, kitchen, and bathrooms, along with plush new carpet in all three bedrooms. The updated kitchen shines with beautiful granite countertops and sleek matte black fixtures, while both bathrooms have been refreshed with granite countertops and coordinating matte black lighting and plumbing fixtures for a modern, cohesive look. The desirable roommate-style floor plan provides added privacy and flexibility, making it perfect for families, guests, or a home office setup. Outside, the privacy-fenced backyard creates your own private retreat with plenty of room for entertaining, grilling, pets, or simply relaxing at the end of the day. Maintenance-free vinyl siding means less upkeep and more time to enjoy your home. With its single-level living, fresh renovations, private fenced yard, and sought-after cul-de-sac location, 159 Drake Way is truly move-in ready. Mandatory HOA gives full access to all that the Swan Lake Community offers: the centerpiece of the neighborhood is a 82.5 acre spring fed lake that abounds with wildlife, beach with a beach house and covered picnic area, playgrounds, lakeside pavilion, boat ramp, fishing docks, clubhouse available for rental, no-wake boating, fishing, and swimming!
Pending
$275,000
159 Drake Way, Stockbridge, GA 30281
3beds
1,667sqft
Single Family Residence
Built in 2003
3,049 Square Feet Lot
$275,300 Zestimate®
$165/sqft
$25/mo HOA
What's special
Single-level livingSought-after cul-de-sac locationBright refreshed interiorMaintenance-free vinyl siding
- 18 days
- 1,945
- 238
Zillow last checked:
Listing updated:
Listed by:
Maggie Guest 404-723-4495,
Atlanta Communities
Source: GAMLS,MLS#: 10842041
Facts & features
Interior
Bedrooms & bathrooms
- Bedrooms: 3
- Bathrooms: 2
- Full bathrooms: 2
- Main level bathrooms: 2
- Main level bedrooms: 3
Rooms
- Room types: Family Room, Foyer
Kitchen
- Features: Breakfast Room, Pantry
Heating
- Central, Heat Pump
Cooling
- Ceiling Fan(s), Central Air
Appliances
- Included: Dishwasher, Electric Water Heater, Microwave, Refrigerator
- Laundry: In Hall
Features
- High Ceilings, Master On Main Level, Roommate Plan, Tray Ceiling(s), Walk-In Closet(s)
- Flooring: Carpet
- Windows: Double Pane Windows
- Basement: None
- Attic: Pull Down Stairs
- Number of fireplaces: 1
- Fireplace features: Factory Built, Family Room
- Common walls with other units/homes: No Common Walls
Interior area
- Total structure area: 1,667
- Total interior livable area: 1,667 sqft
- Finished area above ground: 1,667
- Finished area below ground: 0
Property
Parking
- Total spaces: 2
- Parking features: Attached, Garage, Kitchen Level
- Has attached garage: Yes
Features
- Levels: One
- Stories: 1
- Patio & porch: Patio
- Fencing: Back Yard,Fenced,Privacy,Wood
- Waterfront features: No Dock Or Boathouse
- Body of water: None
Lot
- Size: 3,049 Square Feet
- Features: Cul-De-Sac, Level, Private
Details
- Parcel number: 066F01015000
- Special conditions: Investor Owned,No Disclosure
Construction
Type & style
- Home type: SingleFamily
- Architectural style: Ranch,Traditional
- Property subtype: Single Family Residence
Materials
- Vinyl Siding
- Foundation: Slab
- Roof: Composition
Condition
- Updated/Remodeled
- New construction: No
- Year built: 2003
Utilities & green energy
- Sewer: Public Sewer
- Water: Public
- Utilities for property: Cable Available, Electricity Available, High Speed Internet, Phone Available, Water Available
Community & HOA
Community
- Features: Clubhouse, Lake, Shared Dock
- Security: Smoke Detector(s)
- Subdivision: Woods at Swan Lake
HOA
- Has HOA: Yes
- Services included: Maintenance Grounds
- HOA fee: $300 annually
Location
- Region: Stockbridge
Financial & listing details
- Price per square foot: $165/sqft
- Tax assessed value: $290,100
- Annual tax amount: $814
- Date on market: 9/8/2026
- Cumulative days on market: 18 days
- Listing agreement: Exclusive Right To Sell
- Listing terms: Cash,Conventional,FHA,VA Loan
- Electric utility on property: Yes
Estimated market value
$275,300
$262,000 - $289,000
$1,926/mo
Price history
| Date | Event | Price |
|---|---|---|
| 9/14/2026 | Pending sale | $275,000$165/sqft |
Source:  GAMLS #10842041 Report a problem GAMLS #10842041 Report a problem | ||
| 9/8/2026 | Listed for sale | $275,000+51.9%$165/sqft |
Source:  FMLS GA #7834338 Report a problem FMLS GA #7834338 Report a problem | ||
| 7/6/2026 | Sold | $181,000+22.5%$109/sqft |
Source: Public Record Report a problem | ||
| 7/12/2004 | Sold | $147,800$89/sqft |
Source: Public Record Report a problem | ||
Public tax history
| Year | Property taxes | Tax assessment |
|---|---|---|
| 2025 | $814 | $116,040 +6.3% |
| 2024 | $814 +49.5% | $109,200 +5.2% |
| 2023 | $545 -21% | $103,760 +25.1% |
| 2022 | $690 | $82,960 +28.7% |
| 2021 | $690 -66.7% | $64,480 +6.7% |
| 2020 | $2,068 +15.9% | $60,440 +17.2% |
| 2019 | $1,784 +0.5% | $51,560 +0.5% |
| 2018 | $1,774 +8.4% | $51,320 +21.6% |
| 2016 | $1,636 +14.9% | $42,200 +16.7% |
| 2015 | $1,424 +16.9% | $36,160 +8.4% |
| 2014 | $1,219 | $33,360 |
| 2013 | -- | -- |
| 2012 | -- | -- |
| 2011 | -- | -- |
| 2010 | -- | -- |
| 2009 | -- | -- |
| 2008 | $1,752 -1.2% | -- |
| 2007 | $1,774 +9.8% | $60,600 +7.1% |
| 2005 | $1,615 | $56,600 |
| 2004 | $1,615 +271.6% | $56,600 +424.1% |
| 2003 | $435 +2.9% | $10,800 -10% |
| 2002 | $422 | $12,000 |
Find assessor info on the county website
Monthly payment
Est. payment
Payment breakdown
Explore the cost of this home by adjusting the details. Changes won't be saved.Climate risks
Neighborhood: 30281
Nearby schools
Schools provided by the listing agent
- Elementary: Woodland
- Middle: Woodland
- High: Woodland
Source: GAMLS. This data may not be complete. We recommend contacting the local school district to confirm school assignments for this home.
Similar homes
- $289,9003 bd2 ba1.2k sqft115 Lakeview Dr, Stockbridge, GA 30281Active

 MLS ID #10833279, Jerry Lazo, BHGRE Metro Brokers. GAMLS
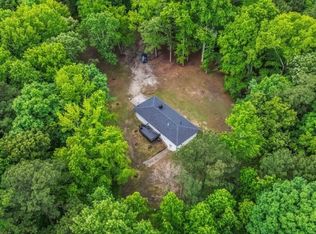
 - $285,0003 bd2 ba1.3k sqft91 Sorrow Rd, Stockbridge, GA 30281Active
 MLS ID #10851000, Addison J Corbin, Watkins Real Estate Associates. GAMLS
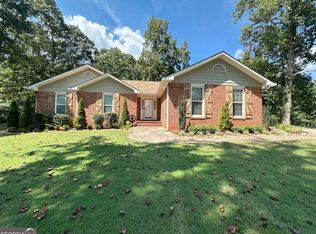
 - $264,9003 bd2 ba1.6k sqft45 Copeland Ln, Stockbridge, GA 30281Active
 MLS ID #10845328, Sandra Evans, MarketPlace Realty. GAMLS
 - $265,0003 bd2 ba2.2k sqft118 Cotton Indian Trl, Stockbridge, GA 30281Active
 MLS ID #10850842, Marsha Cash, RE/MAX SOUTHERN. GAMLS
 - $280,0003 bd2 ba1.9k sqft140 Hickory Dr, Stockbridge, GA 30281ActiveMLS ID #10832965, Julie Wynn, Southern Classic Realtors. GAMLS
- $260,0003 bd3 ba1.7k sqft95 White Acres Dr, Stockbridge, GA 30281ActiveMLS ID #10839600, Kesha M Kennedy, Legacy South Real Estate Group. GAMLS
- $275,0003 bd2 ba2.1k sqft104 Belair Ln, Stockbridge, GA 30281ActiveMLS ID #10778966, Tanya Pickens, Opendoor Brokerage. GAMLS
- $257,5003 bd2 ba2.1k sqft130 Bobolink Dr, Stockbridge, GA 30281ActiveMLS ID #10761875, Mark Spain, Mark Spain Real Estate. GAMLS
- $269,9003 bd3 ba1.8k sqft114 Copeland Ln, Stockbridge, GA 30281ActiveMLS ID #10825443, Justin Landis, Bolst. GAMLS
- $239,9004 bd3 ba1.8k sqft108 Hilltop Cir, Stockbridge, GA 30281ActiveMLS ID #10838008, Tabish Chaudhary, Realty Hub of Georgia, LLC. GAMLS
- $245,0003 bd2 ba1.4k sqft212 Farmbrook Pkwy, Stockbridge, GA 30281ActiveMLS ID #10841623, William McLeer, BHHS Georgia Properties. GAMLS
- $239,9974 bd2 ba1.8k sqft107 Honeysuckle Ln, Stockbridge, GA 30281ActiveMLS ID #10817865, Susan Clowdus, Susan Clowdus Real Estate. GAMLS
- $274,9003 bd3 ba1.8k sqft103 Cotton Indian Trl, Stockbridge, GA 30281ActiveMLS ID #10721923, Charlene Lewis, Regal Realty Group LLC. GAMLS
- $265,9004 bd2 ba1.8k sqft113 Timberwood Dr, Stockbridge, GA 30281ActiveMLS ID #10813986, Patti Martinez, Keller Williams Realty Atl. Partners. GAMLS
- $275,0003 bd2 ba1.6k sqft116 Stagecoach Trl, Stockbridge, GA 30281ActiveMLS ID #10837732, Josh Stanton, Keller Williams Realty. GAMLS
- $178,9003 bd2 ba1.4k sqft561 Knollwood Dr, Stockbridge, GA 30281ActiveMLS ID #10851943, Heather Darnell, Southern Roots Realty Partners. GAMLS
