Skip main navigation
Contingent
  • $750,000

    159 E Walton Pl APT 12D, Chicago, IL 60611

    2beds
    1,529sqft
    : 
    Loading
    Get pre-qualified
    Condominium, Single Family Residence
    Built in 1929
    -- sqft lot
    $-- Zestimate®
    $491/sqft
    $2,058/mo HOA

    What's special

    Marble surround gas fireplaceTwo spacious bedroomsLarge south facing windowsRich hardwood floorsIsland seatingElegant open floor planGrand double-doors
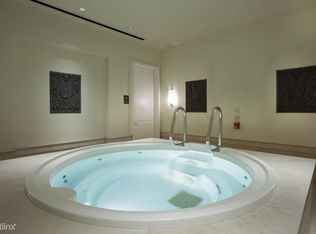
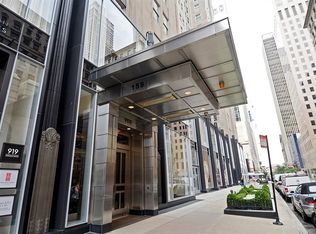
    Welcome to refined luxury living at the Chicago Landmark Palmolive Building. This 37 story Art Deco building was completed in 1929, then reimagined as a luxury residential condominium building in 2005. Residence 12D features two spacious bedrooms, two ensuite & one-half bathrooms, rich hardwood floors, and an elegant open floor plan designed for both comfort and entertaining. Enter through grand double-doors into a formal foyer that leads to a beautifully designed living room. Anchored by a marble surround gas fireplace, this generously sized space is perfect for relaxing or hosting guests. Large south facing windows flood the home with light. Unit 12D is a corner floor plan with south, east & west exposures. The chef's kitchen is thoughtfully appointed with island seating, top-of-the-line Wolf and Sub-Zero appliances, Italian Poliform Varenna cabinets & abundant counter space - ideal for everyday living and culinary entertaining. In unit washer & dryer included. Down the hall, the serene primary suite offers a spacious bedroom with expansive windows. The luxurious, spa-like primary bath features a marble double vanity, a separate soaking tub & an oversized shower. A desirable split-bedroom layout provides privacy for the generous second bedroom, complete with its own ensuite bath and ample closet space. This home includes a storage unit and one valet parking space in the attached garage. Residents of the Palmolive enjoy an exceptional array of amenities, including a state-of-the-art fitness center, men's and women's locker rooms, a rejuvenating sauna, and the exclusive Beacon Club resident lounge. Valet garage parking, 24-hour door staff, an on-site manager, and dedicated concierge service deliver a truly white-glove living experience. Experience the pinnacle of luxury living at the iconic Palmolive.
    58 days
    |
    176
    |
    0
    |

    Likely to sell faster than

    Zillow last checked:

    Listing updated:

    Listed by:

    Rose Leversha 773-704-4622,

    @properties Christie's International Real Estate

    Source: MRED as distributed by MLS GRID,MLS#: 12638466MLS Logo

      Facts & features

      Interior

      Bedrooms & bathrooms
      • Bedrooms: 2
      • Bathrooms: 3
      • Full bathrooms: 2
      • 1/2 bathrooms: 1
      Rooms
      • Room types: Foyer
      Primary bedroom
      • Features: Flooring (Hardwood), Window Treatments (Curtains/Drapes), Bathroom (Full)
      • Level: Main
      • Area: 168 Square Feet
      • Dimensions: 12X14
      Bedroom 2
      • Features: Flooring (Hardwood), Window Treatments (Curtains/Drapes)
      • Level: Main
      • Area: 156 Square Feet
      • Dimensions: 12X13
      Dining room
      • Features: Flooring (Hardwood)
      Foyer
      • Features: Flooring (Hardwood)
      • Level: Main
      • Area: 78 Square Feet
      • Dimensions: 6X13
      Kitchen
      • Features: Kitchen (Island), Flooring (Hardwood)
      • Level: Main
      • Area: 150 Square Feet
      • Dimensions: 10X15
      Living room
      • Features: Flooring (Hardwood), Window Treatments (Curtains/Drapes)
      • Level: Main
      • Area: 294 Square Feet
      • Dimensions: 14X21
      Heating
      • Forced Air
      Cooling
      • Central Air
      Appliances
      • Included: Range, Microwave, Dishwasher, Refrigerator, High End Refrigerator, Freezer, Washer, Dryer, Disposal
      • Laundry: Main Level, Washer Hookup, In Unit
      Features
      • 1st Floor Full Bath, Built-in Features, Walk-In Closet(s)
      • Flooring: Hardwood
      • Basement: None
      Interior area
      • Total structure area: 0
      • Total interior livable area: 1,529 sqft
      Video & virtual tour

      Property

      Parking
      • Total spaces: 1
      • Parking features: Heated Garage, Yes, Other, Attached, Garage
      • Attached garage spaces: 1
      Accessibility
      • Accessibility features: No Disability Access
      Details
      • Parcel number: 17032130201050
      • Special conditions: List Broker Must Accompany
      • Other equipment: TV-Cable

      Construction

      Type & style
      • Home type: Condo
      • Property subtype: Condominium, Single Family Residence
      Materials
      • Marble/Granite, Limestone
      Condition
      • New construction: No
      • Year built: 1929
      • Major remodel year: 2005

      Utilities & green energy

      • Electric: Circuit Breakers
      • Sewer: Public Sewer
      • Water: Lake Michigan

      Community & HOA

      Community
      • Security: Security System, Fire Sprinkler System, Carbon Monoxide Detector(s)
      • Subdivision: Palmolive Building Landmark
      HOA
      • Has HOA: Yes
      • Amenities included: Bike Room/Bike Trails, Door Person, Elevator in Residence, Exercise Room, Storage, Health Club, On Site Manager/Engineer, Party Room, Receiving Room, Sauna, Service Elevator(s), Steam Room, Valet/Cleaner
      • Services included: Heat, Air Conditioning, Water, Gas, Parking, Insurance, Security, Doorman, Cable TV, Exercise Facilities, Exterior Maintenance, Scavenger, Snow Removal, Internet
      • HOA fee: $2,058 monthly
      Location
      • Region: Chicago

      Financial & listing details

      • Price per square foot: $491/sqft
      • Tax assessed value: $723,540
      • Annual tax amount: $14,536
      • Date on market: 5/12/2026
      • Ownership: Condo

        Estimated market value

        Not available

        Estimated sales range

        Not available

        Not available

        Price history

        DateEventPrice
        8/29/2024Sold$700,000-6.5%$458/sqft
        Source: MRED as distributed by MLS GRID #12060714 Report a problem
        5/28/2024Contingent$749,000$490/sqft
        Source: MRED as distributed by MLS GRID #12060714 Report a problem
        5/20/2024Price change$749,000-2.7%$490/sqft
        Source: MRED as distributed by MLS GRID #12060714 Report a problem
        7/6/2022Price change$770,000-3.6%$504/sqft
        Source: MRED as distributed by MLS GRID #11379146 Report a problem
        4/19/2022Listed for sale$799,000$523/sqft
        Source: MRED as distributed by MLS GRID #11379146 Report a problem
        3/11/2022Listing removed--
        Source: Berkshire Hathaway HomeServices Chicago Report a problem
        8/27/2021Price change$799,000-3.2%$523/sqft
        Source: MRED as distributed by MLS GRID #11202579 Report a problem
        5/21/2021Price change$825,000-2.9%$540/sqft
        Source: MRED as distributed by MLS GRID #10592011 Report a problem
        4/14/2021Price change$850,000-2.9%$556/sqft
        Source: MRED as distributed by MLS GRID #10592011 Report a problem
        3/18/2021Price change$875,000-2.7%$572/sqft
        Source: MRED as distributed by MLS GRID #10592011 Report a problem
        9/16/2020Price change$899,000-3.3%$588/sqft
        Source: Berkshire Hathaway HomeServices Chicago #10592011 Report a problem
        6/15/2020Price change$930,000-6.5%$608/sqft
        Source: Berkshire Hathaway HomeServices Chicago #10592011 Report a problem
        12/13/2019Listed for sale$995,000+6.1%$651/sqft
        Source: Berkshire Hathaway HomeServices Chicago #10592011 Report a problem
        10/17/2006Sold$938,000$613/sqft
        Source: Public Record Report a problem

        Public tax history

        YearProperty taxesTax assessment
        2024-- $72,354 -1.1%
        2023$15,436 -8.3%$73,158 -10.6%
        2022$16,832 +2.3%$81,833
        2021$16,456 -14.7%$81,833 -5.5%
        2020$19,284 +2.2%$86,567 -7.8%
        2019$18,874 -0.1%$93,939 -1.8%
        2018$18,894 +3.1%$95,650 +12.4%
        2017$18,318 +7.5%$85,093
        2016$17,043 +9.3%$85,093
        2015$15,593 +23.6%$85,093 +25.1%
        2014$12,618 +2%$68,008
        2013$12,369 +207.5%$68,008 +203.3%
        2012$4,023 +10.7%$22,419 +0%
        2011$3,633 -0.4%$22,418
        2010$3,648 +4.4%$22,418
        2009$3,496 +8.7%$22,418 0%
        2008$3,216 +61.6%$22,419 +60%
        2007$1,990 -43%$14,011 -42.4%
        2006$3,490 $24,313

        Find assessor info on the county website

        Monthly payment

        Est. payment

        Payment breakdown

        Explore the cost of this home by adjusting the details. Changes won't be saved.
        All calculations are estimates and provided by Zillow, Inc. for informational purposes only. Actual amounts may vary.
        HOA fees may include property taxes on listings classified as Co-Ops. Contact the listing agent and/or owner for fee details.
        Mortgage interest rates are dependent on a number of factors, including credit score, down payment, and repayment length. Interest rate data provided by Zillow Group Marketplace, Inc. as of 1/1/1970 from various mortgage lenders with which we have lead or other similar arrangements; the Estimated Payment is an average of those rates.
        See how much you could borrow to make a competitive offer.

        Climate risks

        Neighborhood: Streeterville

        Getting around

        99 / 100
        Walker's Paradise
        91 / 100
        Rider's Paradise
        80 / 100
        Very Bikeable

        Nearby schools

        GreatSchools rating
        Schools provided by the listing agent
        • Elementary: Ogden Elementary
        • District: 299

        Source: MRED as distributed by MLS GRID. This data may not be complete. We recommend contacting the local school district to confirm school assignments for this home.

        A local agent can set up tours, give advice and negotiate with sellers.

        A local lender can help you make sure your offer is ready when you are.

        Browse local experts

        Similar homes

        Skip to the end of the carouselSkip to the beginning of the carousel