Skip main navigation
Closed
  • $2,300,000

    159 E Walton Pl APT 14A, Chicago, IL 60611

    2beds
    2,832sqft
    Condominium, Single Family Residence
    Built in 1929
    -- sqft lot
    $2,312,500 Zestimate®
    $812/sqft
    $6,211 Estimated rent

    Home value

    $2,312,500

    $2.10M - $2.54M

    $6,211/mo

    Zestimate® history
    Loading
    Loading...

    Owner options

    List your home for rent

    $6,211/mo

    Rent Zestimate®

    Find your next renter with Zillow Rental Manager. Plus, with online applications, you can quickly screen prospective tenants – for free.

    Learn more

    $6,211/mo

    Rent Zestimate®

    Refinance and save

    $20,880/mo

    Est. payment

    Refinancing to a lower rate could help reduce your monthly payments and save thousands over the life of the loan.

    See today's rates

    $20,880/mo

    Est. payment

    Explore your selling options

    Work with a Zillow partner agent

    Leverage their expertise and Zillow's premium Showcase listings to get your home seen by more buyers.

    Get started

    List with your own agent

    Get your home in front of millions of buyers by listing it on Zillow.

    Learn how to do it

    Sell it yourself

    Take full control of how buyers see your home on Zillow by listing For Sale by Owner (FSBO).

    List your home

    What's special

    Beautiful bar areaStunning marble foyerCozy libraryDining roomEbony stained floorsStunning and beautiful renovationsHand painted wall coverings
    One of the most stunning and beautiful renovations at The Palmolive by widely regarded and notable designer Summer Thornton! This 2832 sq ft unit was completely renovated from wall to wall with the utmost attention to detail one can imagine. From hand painted wall coverings, sumptous draperies, ebony stained floors and a chef's kitchen outfitted with a La Cornue Range-this is the poshest apartment that one can only dream of living in! With north views to the lake and west views to Michigan Ave-sunlight glistens from both directions and provides a calming yet sophisticated environment. This 2 bed plus den 2.5 bath residence welcomes one with a stunning marble foyer that transitions into a welcoming living area outfitted with a beautiful bar area which transitions to the dining room and then on to a cozy library. Eat in kitchen with highest end of appliances makes this a cook's delight. Second bedroom currently outfitted as a den with ensuite bathroom with wonderful lake views as well. Finally a master bedroom, bathroom and closet one can peacefully retire to in a true sense of luxury! All this within 10 ft ceilings makes this one of the most desirable units at The Palmolive. Valet parking, 24 hour door service, onsite manager and onsite engineer plus access to The Beacon Club! 2 parking spaces included in the price.

    Zillow last checked:

    Listing updated:

    Listing courtesy of:

    Brian Loomis (773)251-6915,

    Jameson Sotheby's Intl Realty

    Bought with:

    Carrie McCormick

    @properties Christie's International Real Estate

    Source: MRED as distributed by MLS GRID,MLS#: 12541442MLS Logo

    Facts & features

    Interior

    Bedrooms & bathrooms
    • Bedrooms: 2
    • Bathrooms: 3
    • Full bathrooms: 2
    • 1/2 bathrooms: 1
    Primary bedroom
    • Features: Flooring (Hardwood), Bathroom (Full)
    • Level: Main
    • Area: 255 Square Feet
    • Dimensions: 15X17
    Bedroom 2
    • Features: Flooring (Hardwood)
    • Level: Main
    • Area: 165 Square Feet
    • Dimensions: 11X15
    Dining room
    • Features: Flooring (Hardwood)
    • Level: Main
    • Area: 156 Square Feet
    • Dimensions: 12X13
    Family room
    • Features: Flooring (Hardwood)
    • Level: Main
    • Area: 156 Square Feet
    • Dimensions: 12X13
    Foyer
    • Level: Main
    • Area: 138 Square Feet
    • Dimensions: 6X23
    Kitchen
    • Features: Kitchen (Eating Area-Breakfast Bar, Island), Flooring (Hardwood)
    • Level: Main
    • Area: 210 Square Feet
    • Dimensions: 14X15
    Laundry
    • Features: Flooring (Hardwood)
    • Level: Main
    • Area: 72 Square Feet
    • Dimensions: 8X9
    Living room
    • Features: Flooring (Hardwood)
    • Level: Main
    • Area: 330 Square Feet
    • Dimensions: 15X22
    Sitting room
    • Level: Main
    • Area: 198 Square Feet
    • Dimensions: 11X18
    Heating
    • Forced Air, Sep Heating Systems - 2+, Zoned
    Cooling
    • Central Air, Zoned
    Appliances
    • Included: Double Oven, Microwave, Dishwasher, Refrigerator, High End Refrigerator, Bar Fridge, Washer, Dryer, Disposal, Stainless Steel Appliance(s)
    Features
    • Basement: None
    Interior area
    • Total structure area: 0
    • Total interior livable area: 2,832 sqft

    Property

    Parking
    • Total spaces: 2
    • Parking features: Garage Door Opener, Heated Garage, Yes, Garage Owned, Attached, Garage
    • Attached garage spaces: 2
    • Has uncovered spaces: Yes
    Accessibility
    • Accessibility features: No Disability Access
    Details
    • Parcel number: 17032130201036
    • Special conditions: List Broker Must Accompany

    Construction

    Type & style
    • Home type: Condo
    • Property subtype: Condominium, Single Family Residence
    Materials
    • Marble/Granite, Limestone
    Condition
    • New construction: No
    • Year built: 1929
    • Major remodel year: 2006

    Utilities & green energy

    • Sewer: Public Sewer
    • Water: Lake Michigan

    Community & neighborhood

    Location
    • Region: Chicago
    • Subdivision: Palmolive Building Landmark

    HOA & financial

    HOA
    • Has HOA: Yes
    • HOA fee: $4,428 monthly
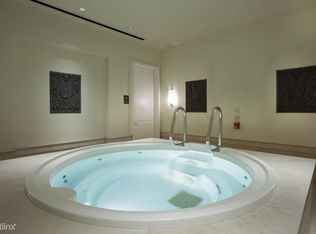
    • Amenities included: Bike Room/Bike Trails, Door Person, Elevator in Residence, Exercise Room, Storage, On Site Manager/Engineer, Party Room, Sauna, Security Door Lock(s), Steam Room, Spa/Hot Tub
    • Services included: Heat, Air Conditioning, Water, Gas, Parking, Insurance, Security, Doorman, Cable TV, Exercise Facilities, Exterior Maintenance, Lawn Care, Scavenger, Snow Removal

    Other

    Other facts
    • Listing terms: Conventional
    • Ownership: Condo

    Price history

    DateEventPrice
    5/29/2026Sold$2,300,000-8%$812/sqft
    Source: MRED as distributed by MLS GRID #12541442 Report a problem
    5/20/2026Listing removed$2,500,000$883/sqft
    Source: MRED as distributed by MLS GRID #12541442 Report a problem
    4/13/2026Contingent$2,500,000$883/sqft
    Source: MRED as distributed by MLS GRID #12541442 Report a problem
    1/7/2026Listed for sale$2,500,000-15.3%$883/sqft
    Source: MRED as distributed by MLS GRID #12541442 Report a problem
    10/17/2022Listing removed--
    Source: MRED as distributed by MLS GRID #11122043 Report a problem
    1/24/2022Price change$2,950,000-7.8%$1,042/sqft
    Source: MRED as distributed by MLS GRID #11122043 Report a problem
    6/14/2021Listed for sale$3,200,000+43.8%$1,130/sqft
    Source: MRED as distributed by MLS GRID #11122043 Report a problem
    5/31/2016Sold$2,225,000$786/sqft
    Source: Public Record Report a problem
    4/15/2016Sold$2,225,000-2.8%$786/sqft
    Source: MRED as distributed by MLS GRID #09142665 Report a problem
    2/26/2016Pending sale$2,290,000$809/sqft
    Source: Jameson Sotheby's International Realty #09142665 Report a problem
    2/18/2016Price change$2,290,000-2.6%$809/sqft
    Source: Jameson Sotheby's International Realty #09142665 Report a problem
    9/16/2015Listed for sale$2,350,000+5.6%$830/sqft
    Source: Jameson Sothebys Intl Realty #08941293 Report a problem
    6/16/2015Listing removed$2,225,000$786/sqft
    Source: Jameson Sotheby's International Realty #08941293 Report a problem
    5/5/2015Price change$2,225,000-1.1%$786/sqft
    Source: Jameson Sotheby's International Realty #08632523 Report a problem
    11/19/2014Price change$2,250,000-9.6%$794/sqft
    Source: Jameson Sotheby's International Realty #08632523 Report a problem
    8/8/2014Price change$2,490,000-6%$879/sqft
    Source: Jameson Sotheby's International Realty #08632523 Report a problem
    6/3/2014Listed for sale$2,650,000+21.9%$936/sqft
    Source: Evanston #08632523 Report a problem
    8/1/2006Sold$2,173,500$767/sqft
    Source: Public Record Report a problem

    Public tax history

    YearProperty taxesTax assessment
    2024-- $158,297 -1.1%
    2023$33,771 -8.3%$160,059 -10.6%
    2022$36,825 +2.3%$179,037
    2021$36,003 -14.7%$179,037 -5.5%
    2020$42,191 +2.2%$189,395 -7.8%
    2019$41,292 -0.1%$205,524 -1.8%
    2018$41,337 +3.1%$209,266 +12.4%
    2017$40,077 +70.1%$186,170 +58.3%
    2016$23,556 +109.7%$117,609 +91.8%
    2015$11,235 +23.5%$61,310 +25%
    2014$9,100 +2%$49,049
    2013$8,921 +1.4%$49,049
    2012$8,802 +10.7%$49,049
    2011$7,948 -0.4%$49,049
    2010$7,981 +4.4%$49,049
    2009$7,648 +8.7%$49,049
    2008$7,036 +61.6%$49,049 +60%
    2007$4,354 -67.5%$30,655 -67.2%
    2006$13,409 $93,403

    Find assessor info on the county website

    Neighborhood: Streeterville

    Nearby schools

    GreatSchools rating
    Schools provided by the listing agent
    • High: Payton College Preparatory Senio
    • District: 299

    Source: MRED as distributed by MLS GRID. This data may not be complete. We recommend contacting the local school district to confirm school assignments for this home.

    Get a cash offer in 3 minutes
    Find out how much your home could sell for in as little as 3 minutes with a no-obligation cash offer.
    Estimated market value
    $2,312,500
    Get a cash offer in 3 minutes
    Find out how much your home could sell for in as little as 3 minutes with a no-obligation cash offer.
    Estimated market value
    $2,312,500