Skip main navigation
Closed
  • $935,000

    159 E Walton Pl APT 14B, Chicago, IL 60611

    2beds
    1,867sqft
    Condominium, Single Family Residence
    Built in 1929
    -- sqft lot
    $935,400 Zestimate®
    $501/sqft
    $5,649 Estimated rent

    Home value

    $935,400

    $851,000 - $1.03M

    $5,649/mo

    Zestimate® history
    Loading
    Loading...

    Owner options

    List your home for rent

    $5,649/mo

    Rent Zestimate®

    Find your next renter with Zillow Rental Manager. Plus, with online applications, you can quickly screen prospective tenants – for free.

    Learn more

    $5,649/mo

    Rent Zestimate®

    Refinance and save

    $8,991/mo

    Est. payment

    Refinancing to a lower rate could help reduce your monthly payments and save thousands over the life of the loan.

    See today's rates

    $8,991/mo

    Est. payment

    Explore your selling options

    Work with a Zillow partner agent

    Leverage their expertise and Zillow's premium Showcase listings to get your home seen by more buyers.

    Get started

    List with your own agent

    Get your home in front of millions of buyers by listing it on Zillow.

    Learn how to do it

    Sell it yourself

    Take full control of how buyers see your home on Zillow by listing For Sale by Owner (FSBO).

    List your home

    What's special

    Two spacious bedroomsRich hardwood floorsGrand double-door entryFormal foyerCustom built-ins
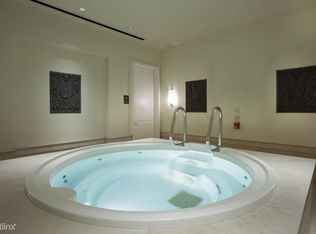
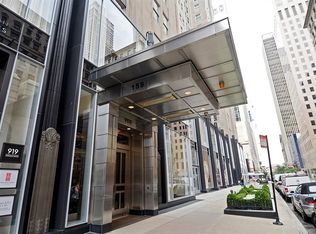
    Welcome to refined luxury living at the renowned Palmolive Building. This prestigious residence features two spacious bedrooms, two full bathrooms, rich hardwood floors, and an elegant open floor plan designed for both comfort and entertaining. Enter through a grand double-door entry into a formal foyer that leads to a beautifully designed living room. Anchored by a fireplace and enhanced with custom built-ins, this generously sized space is perfect for relaxing or hosting guests. Large picture windows flood the home with natural light while showcasing stunning lake and city views. The chef's kitchen is thoughtfully appointed with countertop seating, top-of-the-line Wolf and Sub-Zero appliances, and abundant counter space-ideal for everyday living and culinary entertaining. Down the hall, the serene primary suite offers a spacious bedroom with expansive windows framing breathtaking lake and skyline views. The luxurious, spa-like primary bath, featuring a separate soaking tub, oversized shower, and private water closet. A desirable split-bedroom layout provides privacy for the generous second bedroom, complete with its own ensuite bath and ample closet space. A dedicated laundry room adds everyday convenience and additional storage. The home also includes a storage unit and one valet parking space in the attached garage. Residents of the Palmolive enjoy an exceptional array of amenities, including a state-of-the-art fitness center, men's and women's locker rooms, a rejuvenating sauna, and the exclusive Beacon Club resident lounge. Valet parking, 24-hour door staff, an on-site manager, and dedicated concierge service deliver a truly white-glove living experience. Experience the pinnacle of luxury living at the iconic Palmolive.

    Zillow last checked:

    Listing updated:

    Listing courtesy of:

    Carrie McCormick 312-961-4612,

    @properties Christie's International Real Estate

    Bought with:

    Carrie McCormick

    @properties Christie's International Real Estate

    Source: MRED as distributed by MLS GRID,MLS#: 12585049MLS Logo

    Facts & features

    Interior

    Bedrooms & bathrooms
    • Bedrooms: 2
    • Bathrooms: 3
    • Full bathrooms: 3
    Primary bedroom
    • Features: Flooring (Hardwood), Bathroom (Full)
    • Level: Main
    • Area: 270 Square Feet
    • Dimensions: 18X15
    Bedroom 2
    • Features: Flooring (Hardwood)
    • Level: Main
    • Area: 252 Square Feet
    • Dimensions: 18X14
    Foyer
    • Level: Main
    • Area: 48 Square Feet
    • Dimensions: 8X6
    Kitchen
    • Features: Kitchen (Eating Area-Breakfast Bar, Island), Flooring (Hardwood)
    • Level: Main
    • Area: 130 Square Feet
    • Dimensions: 10X13
    Laundry
    • Features: Flooring (Hardwood)
    • Level: Main
    • Area: 72 Square Feet
    • Dimensions: 8X9
    Living room
    • Features: Flooring (Hardwood)
    • Level: Main
    • Area: 352 Square Feet
    • Dimensions: 16X22
    Heating
    • Forced Air, Sep Heating Systems - 2+, Zoned
    Cooling
    • Central Air, Zoned
    Appliances
    • Included: Double Oven, Microwave, Dishwasher, High End Refrigerator, Bar Fridge, Washer, Dryer, Disposal, Stainless Steel Appliance(s)
    • Laundry: Washer Hookup, In Unit
    Features
    • Wet Bar
    • Flooring: Hardwood
    • Basement: None
    • Number of fireplaces: 1
    • Fireplace features: Gas Log, Gas Starter, Living Room
    Interior area
    • Total structure area: 0
    • Total interior livable area: 1,867 sqft

    Property

    Parking
    • Total spaces: 1
    • Parking features: Garage Door Opener, Heated Garage, Yes, Garage Owned, Attached, Garage
    • Attached garage spaces: 1
    • Has uncovered spaces: Yes
    Accessibility
    • Accessibility features: No Disability Access
    Features
    • Has view: Yes
    • View description: Front of Property
    • Has water view: Yes
    • Water view: Front of Property
    Details
    • Parcel number: 17032130201037
    • Special conditions: List Broker Must Accompany

    Construction

    Type & style
    • Home type: Condo
    • Property subtype: Condominium, Single Family Residence
    Materials
    • Marble/Granite, Limestone
    Condition
    • New construction: No
    • Year built: 1929
    • Major remodel year: 2006

    Utilities & green energy

    • Sewer: Public Sewer
    • Water: Lake Michigan

    Community & neighborhood

    Location
    • Region: Chicago
    • Subdivision: Palmolive Building Landmark

    HOA & financial

    HOA
    • Has HOA: Yes
    • HOA fee: $2,416 monthly
    • Amenities included: Bike Room/Bike Trails, Door Person, Exercise Room, Storage, On Site Manager/Engineer, Party Room, Sauna, Security Door Lock(s), Steam Room, Spa/Hot Tub
    • Services included: Heat, Air Conditioning, Water, Gas, Parking, Insurance, Doorman, Cable TV, Clubhouse, Exercise Facilities, Exterior Maintenance, Lawn Care, Scavenger, Snow Removal, Internet

    Other

    Other facts
    • Listing terms: Cash
    • Ownership: Condo

    Price history

    DateEventPrice
    6/19/2026Sold$935,000-6%$501/sqft
    Source: MRED as distributed by MLS GRID #12585049 Report a problem
    5/23/2026Pending sale$995,000$533/sqft
    Source: MRED as distributed by MLS GRID #12585049 Report a problem
    5/20/2026Listing removed$995,000$533/sqft
    Source: MRED as distributed by MLS GRID #12585049 Report a problem
    4/7/2026Contingent$995,000$533/sqft
    Source: MRED as distributed by MLS GRID #12585049 Report a problem
    4/6/2026Listed for sale$995,000$533/sqft
    Source: MRED as distributed by MLS GRID #12585049 Report a problem
    3/16/2026Listing removed$995,000$533/sqft
    Source: MRED as distributed by MLS GRID #12585049 Report a problem
    3/13/2026Listed for sale$995,000-0.4%$533/sqft
    Source: MRED as distributed by MLS GRID #12585049 Report a problem
    10/21/2024Listing removed$999,000$535/sqft
    Source: MRED as distributed by MLS GRID #12076812 Report a problem
    6/6/2024Price change$999,000-8.8%$535/sqft
    Source: MRED as distributed by MLS GRID #12076812 Report a problem
    5/3/2024Listing removed--
    Source: MRED as distributed by MLS GRID #12022085 Report a problem
    4/5/2024Listed for rent$9,800$5/sqft
    Source: MRED as distributed by MLS GRID #12022085 Report a problem
    4/5/2024Price change$1,095,000-4.8%$587/sqft
    Source: MRED as distributed by MLS GRID #12022009 Report a problem
    2/12/2024Listed for sale$1,150,000-10.5%$616/sqft
    Source: MRED as distributed by MLS GRID #11974090 Report a problem
    7/14/2006Sold$1,284,500$688/sqft
    Source: Public Record Report a problem

    Public tax history

    YearProperty taxesTax assessment
    2024-- $102,734 -1.1%
    2023$21,218 -8.5%$103,877 -10.6%
    2022$23,196 +2.2%$116,194
    2021$22,696 -15%$116,194 -5.5%
    2020$26,691 +2.2%$122,915 -7.8%
    2019$26,109 -0.2%$133,382 -1.8%
    2018$26,149 +3.4%$135,811 +12.4%
    2017$25,283 +71%$120,822 +58.3%
    2016$14,787 +117.1%$76,327 +91.8%
    2015$6,810 +25.4%$39,789 +25%
    2014$5,430 +2.2%$31,832
    2013$5,311 +0.9%$31,832
    2012$5,264 +9%$31,832 +0%
    2011$4,831 -1.1%$31,831
    2010$4,884 +4.2%$31,831
    2009$4,686 +8.9%$31,831 0%
    2008$4,301 +53.6%$31,832 +60%
    2007$2,801 -70.4%$19,896 -69.8%
    2006$9,470 $65,970

    Find assessor info on the county website

    Neighborhood: Streeterville

    Nearby schools

    GreatSchools rating
    Schools provided by the listing agent
    • Elementary: Ogden Elementary
    • Middle: Wells Community Academy Senior H
    • District: 299

    Source: MRED as distributed by MLS GRID. This data may not be complete. We recommend contacting the local school district to confirm school assignments for this home.

    Get a cash offer in 3 minutes
    Find out how much your home could sell for in as little as 3 minutes with a no-obligation cash offer.
    Estimated market value
    $935,400
    Get a cash offer in 3 minutes
    Find out how much your home could sell for in as little as 3 minutes with a no-obligation cash offer.
    Estimated market value
    $935,400