Skip main navigation
Closed
  • $2,350,000

    159 E Walton Pl APT 14CD, Chicago, IL 60611

    3beds
    4,445sqft
    Condominium, Single Family Residence
    Built in 1929
    -- sqft lot
    $2,527,800 Zestimate®
    $529/sqft
    $7,446 Estimated rent

    Home value

    $2,527,800

    $2.25M - $2.83M

    $7,446/mo

    Zestimate® history
    Loading
    Loading...

    Owner options

    List your home for rent

    $7,446/mo

    Rent Zestimate®

    Find your next renter with Zillow Rental Manager. Plus, with online applications, you can quickly screen prospective tenants – for free.

    Learn more

    $7,446/mo

    Rent Zestimate®

    Refinance and save

    $19,665/mo

    Est. payment

    Refinancing to a lower rate could help reduce your monthly payments and save thousands over the life of the loan.

    See today's rates

    $19,665/mo

    Est. payment

    Explore your selling options

    Work with a Zillow partner agent

    Leverage their expertise and Zillow's premium Showcase listings to get your home seen by more buyers.

    Get started

    List with your own agent

    Get your home in front of millions of buyers by listing it on Zillow.

    Learn how to do it

    Sell it yourself

    Take full control of how buyers see your home on Zillow by listing For Sale by Owner (FSBO).

    List your home

    What's special

    Two separate bedroom wingsTwo large ensuite bedroomsLuxuriously appointed primary suitePrivate entranceProfessionally designed walk-in closetChef inspired kitchen
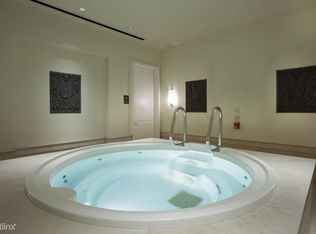
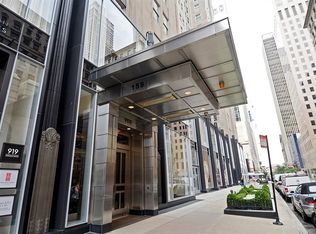
    GLISTEN UP! GLAMOROUS UPDATE OF THIS 4400+ SQ. FT. APARTMENT IN THE ICONIC 1929 ART DECO PALMOLIVE BUILDING. 10' CEILINGS AND WINDOWS FACING ALL FOUR DIRECTIONS, MANY WITH PANORAMIC VIEWS THE LAKE, THIS SPACIOUS APARTMENT IS NATURALLY SUNNY & BRIGHT. SLEEK & SOPHISTICATED FOYER WELCOMES YOU FEATURING A FLOOR PLAN WITH TWO SEPARATE BEDROOM WINGS. DESIGN AWARD WINNING, YET FAMILY FRIENDLY HOME IS A PRIVATE SANCTUARY WITH NO EXPENSE SPARED TO CREATE THE COMFORT & SERENE FEELING EXPERIENCED UPON ENTERING THE HOME. EXTRAORDINARY ATTENTION TO DETAIL & TRANSITIONALLY STYLED RENOVATION BY THE OWNER WHOSE REFINED SENSE OF STYLE INSPIRED THE HARMONY, PROPORTION AND GRAND SCALE DESIGN. FORMAL LIVING ROOM, ADJACENT SITTING ROOM AND LIBRARY WITH BOOKCASES FLANKING THE FIREPLACE, ALL FEATURE STUNNING LAKE VIEWS. SOPHISTICATED YET INVITING FORMAL DINING ROOM. CHEF INSPIRED KITCHEN W/ BREAKFAST BAR IS OPEN TO THE FAMILY ROOM & INFORMAL DINING AREA, IDEAL FOR FRIENDS AND FAMILY GET TOGETHERS. LUXURIOUSLY APPOINTED PRIMARY SUITE WITH A SITTING AREA, NATURAL LIGHT AND LUXURIOUS APPOINTMENTS CREATE A TRANQUIL, SPA-LIKE AND REJUVENATING ESCAPE. PROFESSIONALLY DESIGNED WALK-IN CLOSET AND THREE ADDITIONAL FLOOR TO CEILING CLOSETS OFFER OVERLY ABUNDANT STORAGE AND COMPLETE THIS SPA INSPIRED SUITE. SEPARATE WING OF THE HOME FEATURES TWO LARGE ENSUITE BEDROOMS AND PRIVATE ENTRANCE. THIS GLAMOROUS HOME WITH A ONE-OF-A KIND FLOOR PLAN AT THE PALMOLIVE IS NOT TO BE MISSED. TWO PARKING SPACES INCLUDED. THE PALMOLIVE IS AN EXCEPTIONAL, FULL-SERVICE BUILDING WITH CONCIERGE SERVICE, ON-SITE MANAGER AND ENGINEER. FITNESS ROOM, WHIRLPOOL SPA, VALET PARKING, 24 HOUR DOOR STAFF, ON-SITE ENGINEER AND MANAGER OFFER THE FINEST AND HIGHEST LEVEL OF SERVICE IN THE GOLD COAST. TRULY FEELS LIKE A HOME, NESTLED IN AN UNBEATABLE LOCATION STEPS FROM THE LAKE FRONT, WORLD CLASS SHOPPING AND DINING!

    Zillow last checked:

    Listing updated:

    Listing courtesy of:

    Kimberly Gleeson 312-961-7576,

    Baird & Warner

    Bought with:

    Timothy Salm

    Jameson Sotheby's Intl Realty

    Source: MRED as distributed by MLS GRID,MLS#: 11912688MLS Logo

    Facts & features

    Interior

    Bedrooms & bathrooms
    • Bedrooms: 3
    • Bathrooms: 4
    • Full bathrooms: 3
    • 1/2 bathrooms: 1
    Primary bedroom
    • Features: Flooring (Carpet), Window Treatments (Blinds, Curtains/Drapes), Bathroom (Full, Tub & Separate Shwr)
    • Level: Main
    • Area: 308 Square Feet
    • Dimensions: 22X14
    Bedroom 2
    • Features: Flooring (Carpet), Window Treatments (Blinds, Curtains/Drapes)
    • Level: Main
    • Area: 256 Square Feet
    • Dimensions: 16X16
    Bedroom 3
    • Features: Flooring (Carpet), Window Treatments (Blinds, Curtains/Drapes)
    • Level: Main
    • Area: 182 Square Feet
    • Dimensions: 14X13
    Dining room
    • Features: Flooring (Hardwood), Window Treatments (Blinds, Curtains/Drapes)
    • Level: Main
    • Area: 294 Square Feet
    • Dimensions: 21X14
    Family room
    • Features: Flooring (Other), Window Treatments (Curtains/Drapes, Plantation Shutters)
    • Level: Main
    • Area: 315 Square Feet
    • Dimensions: 21X15
    Foyer
    • Features: Flooring (Granite)
    • Level: Main
    • Area: 160 Square Feet
    • Dimensions: 16X10
    Foyer
    • Features: Flooring (Granite)
    • Level: Main
    • Area: 48 Square Feet
    • Dimensions: 8X6
    Other
    • Features: Flooring (Granite)
    • Level: Main
    • Area: 135 Square Feet
    • Dimensions: 15X9
    Kitchen
    • Features: Kitchen (Eating Area-Breakfast Bar, Eating Area-Table Space, Island), Flooring (Other), Window Treatments (Plantation Shutters)
    • Level: Main
    • Area: 143 Square Feet
    • Dimensions: 13X11
    Laundry
    • Features: Flooring (Ceramic Tile)
    • Level: Main
    • Area: 63 Square Feet
    • Dimensions: 9X7
    Library
    • Features: Flooring (Hardwood), Window Treatments (Curtains/Drapes)
    • Level: Main
    • Area: 336 Square Feet
    • Dimensions: 24X14
    Living room
    • Features: Flooring (Hardwood)
    • Level: Main
    • Area: 357 Square Feet
    • Dimensions: 21X17
    Sitting room
    • Features: Flooring (Hardwood), Window Treatments (Curtains/Drapes)
    • Level: Main
    • Area: 196 Square Feet
    • Dimensions: 14X14
    Heating
    • Forced Air, Sep Heating Systems - 2+, Zoned
    Cooling
    • Central Air, Zoned
    Appliances
    • Included: Double Oven, Range, Microwave, Dishwasher, Refrigerator, Freezer, Washer, Dryer
    • Laundry: Washer Hookup, Gas Dryer Hookup, In Unit, Laundry Closet, Sink
    Features
    • Wet Bar, Storage
    • Flooring: Hardwood
    • Basement: None
    • Number of fireplaces: 4
    • Fireplace features: Gas Log, Family Room, Living Room, Master Bedroom, Other
    • Common walls with other units/homes: End Unit
    Interior area
    • Total structure area: 0
    • Total interior livable area: 4,445 sqft

    Property

    Parking
    • Total spaces: 2
    • Parking features: Garage Door Opener, Heated Garage, On Site, Garage Owned, Attached, Garage
    • Attached garage spaces: 2
    • Has uncovered spaces: Yes
    Accessibility
    • Accessibility features: No Disability Access
    Details
    • Parcel number: 17032130201038
    • Special conditions: List Broker Must Accompany
    • Other equipment: TV-Cable

    Construction

    Type & style
    • Home type: Condo
    • Property subtype: Condominium, Single Family Residence
    Materials
    • Marble/Granite, Limestone
    Condition
    • New construction: No
    • Year built: 1929
    • Major remodel year: 2015

    Utilities & green energy

    • Sewer: Public Sewer
    • Water: Lake Michigan

    Community & neighborhood

    Location
    • Region: Chicago
    • Subdivision: Palmolive Building Landmark

    HOA & financial

    HOA
    • Has HOA: Yes
    • HOA fee: $5,833 monthly
    • Amenities included: Bike Room/Bike Trails, Door Person, Elevator(s), Exercise Room, Storage, Health Club, On Site Manager/Engineer, Party Room, Receiving Room, Security Door Lock(s), Service Elevator(s), Steam Room, Spa/Hot Tub
    • Services included: Heat, Air Conditioning, Water, Gas, Parking, Insurance, Security, Doorman, Cable TV, Clubhouse, Exercise Facilities, Exterior Maintenance, Lawn Care, Scavenger, Snow Removal, Internet

    Other

    Other facts
    • Listing terms: Cash
    • Ownership: Condo

    Price history

    DateEventPrice
    2/27/2025Sold$2,350,000-13%$529/sqft
    Source: MRED as distributed by MLS GRID #11912688 Report a problem
    2/27/2025Pending sale$2,700,000$607/sqft
    Source: MRED as distributed by MLS GRID #11912688 Report a problem
    1/22/2025Contingent$2,700,000$607/sqft
    Source: MRED as distributed by MLS GRID #11912688 Report a problem
    10/19/2023Listed for sale$2,700,000-6.9%$607/sqft
    Source: MRED as distributed by MLS GRID #11912688 Report a problem
    10/19/2023Listing removed--
    Source: MRED as distributed by MLS GRID #11702493 Report a problem
    1/17/2023Listed for sale$2,900,000-9.2%$652/sqft
    Source: MRED as distributed by MLS GRID #11702493 Report a problem
    1/17/2023Listing removed--
    Source: MRED as distributed by MLS GRID #11213948 Report a problem
    6/17/2022Price change$3,195,000-5.9%$719/sqft
    Source: MRED as distributed by MLS GRID #11213948 Report a problem
    5/18/2022Price change$3,395,000-4.4%$764/sqft
    Source: MRED as distributed by MLS GRID #11213948 Report a problem
    3/5/2022Price change$3,550,000-6%$799/sqft
    Source: MRED as distributed by MLS GRID #11213948 Report a problem
    9/9/2021Price change$3,775,000-5%$849/sqft
    Source: MRED as distributed by MLS GRID #11213948 Report a problem
    7/14/2021Listed for sale$3,975,000+16.1%$894/sqft
    Source: MRED as distributed by MLS GRID #11155065 Report a problem
    7/15/2010Sold$3,425,000-2%$771/sqft
    Source: MRED as distributed by MLS GRID #07485207 Report a problem
    5/15/2010Listed for sale$3,495,000$786/sqft
    Source: BIRDVIEW Technologies. Inc. #07485207 Report a problem

    Public tax history

    Tax history is unavailable.

    Neighborhood: Streeterville

    Nearby schools

    GreatSchools rating
    Schools provided by the listing agent
    • District: 299

    Source: MRED as distributed by MLS GRID. This data may not be complete. We recommend contacting the local school district to confirm school assignments for this home.

    Get a cash offer in 3 minutes
    Find out how much your home could sell for in as little as 3 minutes with a no-obligation cash offer.
    Estimated market value
    $2,527,800
    Get a cash offer in 3 minutes
    Find out how much your home could sell for in as little as 3 minutes with a no-obligation cash offer.
    Estimated market value
    $2,527,800