Skip main navigation
Closed
  • $590,000

    159 E Walton Pl APT 14E, Chicago, IL 60611

    1beds
    1,146sqft
    Condominium, Single Family Residence
    Built in 1929
    -- sqft lot
    $632,100 Zestimate®
    $515/sqft
    $2,415 Estimated rent

    Home value

    $632,100

    $582,000 - $683,000

    $2,415/mo

    Zestimate® history
    Loading
    Loading...

    Owner options

    List your home for rent

    $2,415/mo

    Rent Zestimate®

    Find your next renter with Zillow Rental Manager. Plus, with online applications, you can quickly screen prospective tenants – for free.

    Learn more

    $2,415/mo

    Rent Zestimate®

    Refinance and save

    $5,030/mo

    Est. payment

    Refinancing to a lower rate could help reduce your monthly payments and save thousands over the life of the loan.

    See today's rates

    $5,030/mo

    Est. payment

    Explore your selling options

    Work with a Zillow partner agent

    Leverage their expertise and Zillow's premium Showcase listings to get your home seen by more buyers.

    Get started

    List with your own agent

    Get your home in front of millions of buyers by listing it on Zillow.

    Learn how to do it

    Sell it yourself

    Take full control of how buyers see your home on Zillow by listing For Sale by Owner (FSBO).

    List your home

    What's special

    Full service residencePalmolive buildingCustomized walk in closetFull height storageStone countersFull vanityDramatic island
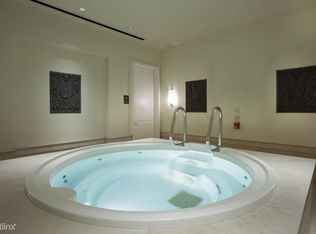
    The perfect Pied-a-Terre! The Palmolive Building is an absolute full service residence with elegance and sophistication throughout! This very spacious one bedroom is located on a high floor and enjoys a sunny south exposure with views of the city! Upon entering this lovely home through double doors, the stunning living room lies in front of you. The large and highly upgraded kitchen is spacious with room for dining as well. The dramatic island adds plenty of additional storage along with the custom cabinetry and stone counters and backsplash. We are showcasing the Stainless steel appliances including the side by side washer/dryer! Wired for sound throughout the home, you can listen to your favorite entertainment everywhere! The full marble bath has a highly sought after large walk in shower and full vanity. The customized walk in closet provides for plenty of storage. There is also additional full height storage in the building. The amenities and common areas in the Palmolive Building are timeless and gorgeous, you will not want to leave! One valet parking space available for additional $40,000.

    Zillow last checked:

    Listing updated:

    Listing courtesy of:

    Gail Spreen 312-837-1111,

    Jameson Sotheby's Int'l Realty,

    Norene Chip 773-490-5406,

    Jameson Sotheby's Int'l Realty

    Bought with:

    Monica Canellis

    Berkshire Hathaway HomeServices Chicago

    Source: MRED as distributed by MLS GRID,MLS#: 11769264MLS Logo

    Facts & features

    Interior

    Bedrooms & bathrooms
    • Bedrooms: 1
    • Bathrooms: 1
    • Full bathrooms: 1
    Primary bedroom
    • Features: Flooring (Hardwood), Bathroom (Full)
    • Level: Main
    • Area: 204 Square Feet
    • Dimensions: 17X12
    Dining room
    • Features: Flooring (Hardwood), Window Treatments (Blinds)
    • Level: Main
    • Area: 126 Square Feet
    • Dimensions: 14X09
    Kitchen
    • Features: Kitchen (Eating Area-Table Space, Island), Flooring (Hardwood)
    • Level: Main
    • Area: 112 Square Feet
    • Dimensions: 14X08
    Laundry
    • Level: Main
    • Area: 21 Square Feet
    • Dimensions: 7X3
    Living room
    • Features: Flooring (Hardwood), Window Treatments (Blinds)
    • Level: Main
    • Area: 225 Square Feet
    • Dimensions: 15X15
    Heating
    • Forced Air, Sep Heating Systems - 2+, Zoned
    Cooling
    • Central Air
    Appliances
    • Included: Microwave, Dishwasher, High End Refrigerator, Washer, Dryer, Disposal, Stainless Steel Appliance(s), Cooktop, Oven, Gas Cooktop
    • Laundry: Washer Hookup, In Unit
    Features
    • Flooring: Hardwood
    • Basement: None
    Interior area
    • Total structure area: 0
    • Total interior livable area: 1,146 sqft

    Property

    Parking
    • Total spaces: 1
    • Parking features: On Site, Garage Owned, Attached, Garage
    • Attached garage spaces: 1
    Accessibility
    • Accessibility features: No Disability Access
    Details
    • Parcel number: 17032130201039
    • Special conditions: List Broker Must Accompany

    Construction

    Type & style
    • Home type: Condo
    • Property subtype: Condominium, Single Family Residence
    Materials
    • Stone
    Condition
    • New construction: No
    • Year built: 1929
    • Major remodel year: 2004

    Utilities & green energy

    • Electric: 200+ Amp Service
    • Sewer: Public Sewer
    • Water: Lake Michigan

    Community & neighborhood

    Location
    • Region: Chicago
    • Subdivision: Palmolive Building Landmark

    HOA & financial

    HOA
    • Has HOA: Yes
    • HOA fee: $881 monthly
    • Amenities included: Door Person, Elevator(s), Exercise Room, Storage, On Site Manager/Engineer, Party Room, Sauna, Service Elevator(s), Spa/Hot Tub
    • Services included: Heat, Air Conditioning, Water, Gas, Insurance, Doorman, Cable TV, Exercise Facilities, Pool

    Other

    Other facts
    • Listing terms: Conventional
    • Ownership: Condo

    Price history

    DateEventPrice
    7/14/2023Sold$590,000-1.5%$515/sqft
    Source: MRED as distributed by MLS GRID #11769264 Report a problem
    5/10/2023Contingent$599,000$523/sqft
    Source: MRED as distributed by MLS GRID #11769264 Report a problem
    4/27/2023Listed for sale$599,000-5.7%$523/sqft
    Source: MRED as distributed by MLS GRID #11769264 Report a problem
    11/21/2022Listing removed--
    Source: MRED as distributed by MLS GRID #11623438 Report a problem
    4/12/2022Listed for sale$635,000-15.3%$554/sqft
    Source: MRED as distributed by MLS GRID #11372730 Report a problem
    12/1/2021Listing removed$750,000$654/sqft
    Source: MRED as distributed by MLS GRID #11264548 Report a problem
    11/5/2021Listed for sale$750,000+5.9%$654/sqft
    Source: MRED as distributed by MLS GRID #11264548 Report a problem
    12/21/2011Listing removed$4,400$4/sqft
    Source: Prudential Rubloff #07857219 Report a problem
    8/13/2011Price change$4,400+4.8%$4/sqft
    Source: Prudential Rubloff #07857219 Report a problem
    7/16/2011Listed for rent$4,200$4/sqft
    Source: Prudential Rubloff #07857219 Report a problem
    5/18/2006Sold$708,000$618/sqft
    Source: Public Record Report a problem

    Public tax history

    YearProperty taxesTax assessment
    2024-- $54,043 -1.1%
    2023$10,830 -8.8%$54,644 -10.6%
    2022$11,869 +2.1%$61,124
    2021$11,622 -15.3%$61,124 -5.5%
    2020$13,713 +2.3%$64,660 -7.8%
    2019$13,408 -0.2%$70,167 -1.8%
    2018$13,434 +3.7%$71,444 +12.4%
    2017$12,956 +31.1%$63,559 +22.6%
    2016$9,886 +139.8%$51,855 +106.5%
    2015$4,122 +21%$25,117 +20%
    2014$3,407 +32.7%$20,932 +25%
    2013$2,567 +0.4%$16,745
    2012$2,557 +7.2%$16,745
    2011$2,386 -1.8%$16,745
    2010$2,429 +4.1%$16,745
    2009$2,333 +9.2%$16,745
    2008$2,137 +46.2%$16,745 +60%
    2007$1,462 +27.4%$10,465 +29.1%
    2006$1,147 $8,104

    Find assessor info on the county website

    Neighborhood: Streeterville

    Nearby schools

    GreatSchools rating
    Schools provided by the listing agent
    • Elementary: Ogden Elementary
    • Middle: Ogden Elementary
    • District: 299

    Source: MRED as distributed by MLS GRID. This data may not be complete. We recommend contacting the local school district to confirm school assignments for this home.

    Get a cash offer in 3 minutes
    Find out how much your home could sell for in as little as 3 minutes with a no-obligation cash offer.
    Estimated market value
    $632,100
    Get a cash offer in 3 minutes
    Find out how much your home could sell for in as little as 3 minutes with a no-obligation cash offer.
    Estimated market value
    $632,100