Skip main navigation
Closed
  • $740,000

    159 E Walton Pl APT 16D, Chicago, IL 60611

    2beds
    1,529sqft
    Condominium, Single Family Residence
    Built in 1929
    -- sqft lot
    $790,700 Zestimate®
    $484/sqft
    $4,279 Estimated rent

    Home value

    $790,700

    $704,000 - $886,000

    $4,279/mo

    Zestimate® history
    Loading
    Loading...

    Owner options

    List your home for rent

    $4,279/mo

    Rent Zestimate®

    Find your next renter with Zillow Rental Manager. Plus, with online applications, you can quickly screen prospective tenants – for free.

    Learn more

    $4,279/mo

    Rent Zestimate®

    Refinance and save

    $7,209/mo

    Est. payment

    Refinancing to a lower rate could help reduce your monthly payments and save thousands over the life of the loan.

    See today's rates

    $7,209/mo

    Est. payment

    Explore your selling options

    Work with a Zillow partner agent

    Leverage their expertise and Zillow's premium Showcase listings to get your home seen by more buyers.

    Get started

    List with your own agent

    Get your home in front of millions of buyers by listing it on Zillow.

    Learn how to do it

    Sell it yourself

    Take full control of how buyers see your home on Zillow by listing For Sale by Owner (FSBO).

    List your home

    What's special

    High ceilingsRecessed lightingCorner primary bedroomCustom cabinetryWolf stoveHardwood floorsStone counter tops
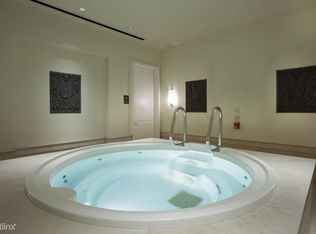
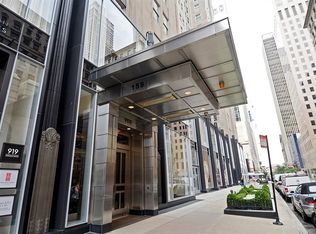
    Beautiful two bedroom, two bath condominium at the historic and luxurious Palmolive. Large foyer, open living and dining rooms. Kitchen features stone counter tops, custom cabinetry, Sub-Zero refrigerator, Wolf stove, and laundry area. Corner primary bedroom with great closets, en-suite bath with double vanity, whirlpool soaking tub, separate shower. Second bedroom opens to living room and can be used as den or office. Enormous custom closet outfitted off the den. Three exposures and tons of light. High ceilings with recessed lighting, hardwood floors, and organized closets. Full service building, 24-hour door staff, fitness center and spa, large party room with catering kitchen, onsite manager, garage parking included in price.

    Zillow last checked:

    Listing updated:

    Listing courtesy of:

    Brian Loomis 773-251-6915,

    Jameson Sotheby's Intl Realty

    Bought with:

    Emily Sachs Wong

    @properties Christie's International Real Estate

    Source: MRED as distributed by MLS GRID,MLS#: 12079476MLS Logo

    Facts & features

    Interior

    Bedrooms & bathrooms
    • Bedrooms: 2
    • Bathrooms: 2
    • Full bathrooms: 2
    Primary bedroom
    • Features: Flooring (Hardwood), Bathroom (Full)
    • Level: Main
    • Area: 168 Square Feet
    • Dimensions: 12X14
    Bedroom 2
    • Features: Flooring (Hardwood)
    • Level: Main
    • Area: 156 Square Feet
    • Dimensions: 12X13
    Foyer
    • Features: Flooring (Hardwood)
    • Level: Main
    • Area: 78 Square Feet
    • Dimensions: 6X13
    Kitchen
    • Features: Kitchen (Island), Flooring (Hardwood)
    • Level: Main
    • Area: 150 Square Feet
    • Dimensions: 10X15
    Living room
    • Features: Flooring (Hardwood)
    • Level: Main
    • Area: 294 Square Feet
    • Dimensions: 14X21
    Heating
    • Forced Air
    Cooling
    • Central Air
    Appliances
    • Included: Range, Microwave, Dishwasher, Refrigerator, High End Refrigerator, Freezer, Washer, Dryer, Disposal
    Features
    • Storage
    • Flooring: Hardwood
    • Basement: None
    • Number of fireplaces: 2
    • Fireplace features: Gas Log, Living Room, Master Bedroom
    Interior area
    • Total structure area: 0
    • Total interior livable area: 1,529 sqft

    Property

    Parking
    • Total spaces: 1
    • Parking features: Heated Garage, On Site, Other, Attached, Garage
    • Attached garage spaces: 1
    Accessibility
    • Accessibility features: No Disability Access
    Details
    • Parcel number: 17032130201029
    • Special conditions: List Broker Must Accompany
    • Other equipment: TV-Cable

    Construction

    Type & style
    • Home type: Condo
    • Property subtype: Condominium, Single Family Residence
    Materials
    • Marble/Granite, Limestone
    Condition
    • New construction: No
    • Year built: 1929
    • Major remodel year: 2006

    Utilities & green energy

    • Electric: Circuit Breakers
    • Sewer: Public Sewer
    • Water: Lake Michigan

    Community & neighborhood

    Security
    • Security features: Security System, Fire Sprinkler System, Carbon Monoxide Detector(s)
    Location
    • Region: Chicago

    HOA & financial

    HOA
    • Has HOA: Yes
    • HOA fee: $2,042 monthly
    • Amenities included: Bike Room/Bike Trails, Door Person, Elevator(s), Exercise Room, Storage, Health Club, On Site Manager/Engineer, Party Room, Receiving Room, Sauna, Service Elevator(s), Steam Room, Valet/Cleaner, Spa/Hot Tub
    • Services included: Heat, Air Conditioning, Water, Gas, Parking, Insurance, Security, Doorman, Cable TV, Clubhouse, Exercise Facilities, Scavenger, Snow Removal, Internet

    Other

    Other facts
    • Listing terms: Cash
    • Ownership: Condo

    Price history

    DateEventPrice
    4/22/2025Sold$740,000-4.5%$484/sqft
    Source: MRED as distributed by MLS GRID #12079476 Report a problem
    3/25/2025Pending sale$775,000$507/sqft
    Source: MRED as distributed by MLS GRID #12079476 Report a problem
    2/24/2025Contingent$775,000$507/sqft
    Source: MRED as distributed by MLS GRID #12079476 Report a problem
    6/10/2024Price change$775,000-8.8%$507/sqft
    Source: MRED as distributed by MLS GRID #12079476 Report a problem
    10/26/2022Price change$849,900-5.5%$556/sqft
    Source: MRED as distributed by MLS GRID #11638759 Report a problem
    10/11/2022Price change$899,000-7.8%$588/sqft
    Source: MRED as distributed by MLS GRID #11638759 Report a problem
    5/5/2022Price change$975,000-2.5%$638/sqft
    Source: MRED as distributed by MLS GRID #11383512 Report a problem
    1/30/2020Listed for sale$1,000,000-7%$654/sqft
    Source: Baird & Warner #10622184 Report a problem
    9/6/2019Listing removed$1,075,000$703/sqft
    Source: Coldwell Banker Residential Brokerage - Lincoln Park Clybourn #10106821 Report a problem
    7/10/2019Price change$1,075,000-4.4%$703/sqft
    Source: Coldwell Banker Residential Brokerage - Lincoln Park Clybourn #10106821 Report a problem
    10/9/2018Listed for sale$1,125,000+32.8%$736/sqft
    Source: Coldwell Banker Residential #10106821 Report a problem
    3/1/2006Sold$847,000$554/sqft
    Source: Public Record Report a problem

    Public tax history

    YearProperty taxesTax assessment
    2024-- $75,268 -1.1%
    2023$14,799 -8.9%$76,106 -10.6%
    2022$16,243 +2.1%$85,129
    2021$15,913 -15.4%$85,129 -5.5%
    2020$18,817 +2.3%$90,054 -7.8%
    2019$18,394 -0.2%$97,723 -1.8%
    2018$18,434 -3.3%$99,503 +12.4%
    2017$19,056 +31.7%$88,520 +22.6%
    2016$14,465 +125.7%$72,220 +106.4%
    2015$6,410 +18.5%$34,982 +20%
    2014$5,409 +27.5%$29,152 +25%
    2013$4,242 +24.1%$23,321
    2012$3,417 +5.7%$23,321 0%
    2011$3,234 -14.8%$23,322
    2010$3,795 +19.6%$23,322
    2009$3,174 +9.9%$23,322
    2008$2,888 +41.2%$23,322 +60%
    2007$2,045 +9.3%$14,576 +10.5%
    2006$1,871 $13,187

    Find assessor info on the county website

    Neighborhood: Streeterville

    Nearby schools

    GreatSchools rating
    Schools provided by the listing agent
    • Elementary: Ogden International
    • District: 299

    Source: MRED as distributed by MLS GRID. This data may not be complete. We recommend contacting the local school district to confirm school assignments for this home.

    Get a cash offer in 3 minutes
    Find out how much your home could sell for in as little as 3 minutes with a no-obligation cash offer.
    Estimated market value
    $790,700
    Get a cash offer in 3 minutes
    Find out how much your home could sell for in as little as 3 minutes with a no-obligation cash offer.
    Estimated market value
    $790,700