Skip main navigation
Off market
Street View
  • Tax assessed value
    $100,195

    159 E Walton Pl APT 33A, Chicago, IL 60611

    3beds
    5,200sqft
    Condo
    Built in 1929
    -- sqft lot
    $-- Zestimate®
    $19/sqft
    $7,791 Estimated rent

    Home value

    Not available

    Estimated sales range

    Not available

    $7,791/mo

    Zestimate® history
    Loading
    Loading...

    Owner options

    List your home for rent

    $7,791/mo

    Rent Zestimate®

    Find your next renter with Zillow Rental Manager. Plus, with online applications, you can quickly screen prospective tenants – for free.

    Learn more

    $7,791/mo

    Rent Zestimate®

    Refinance and save

    $1,689/mo

    Est. payment

    Refinancing to a lower rate could help reduce your monthly payments and save thousands over the life of the loan.

    See today's rates

    $1,689/mo

    Est. payment

    Explore your selling options

    Work with a Zillow partner agent

    Leverage their expertise and Zillow's premium Showcase listings to get your home seen by more buyers.

    Get started

    List with your own agent

    Get your home in front of millions of buyers by listing it on Zillow.

    Learn how to do it

    Sell it yourself

    Take full control of how buyers see your home on Zillow by listing For Sale by Owner (FSBO).

    List your home

    What's special

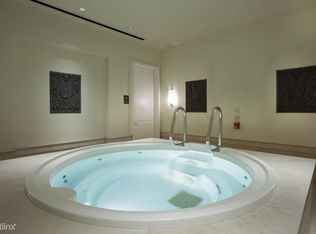
    Located in the landmark Palmolive Building on Chicagos Magnificent Mile, this full-floor Nate Berkus-designed residence offers expansive, finely finished living space and outstanding lake and city views. The floor plan comprises approximately 5,200 square feet with 3 bedrooms, 4.5 baths, and a family room/fourth bedroom. Finishes include hardwood floors throughout, designer and recessed lighting, and elegant moldings, millwork, and ceiling details. With ample wall space, art lighting, and UV-protected windows, the home is ideal for an art collector.A private elevator lobby leads into the home. The public rooms include a large living room, a separate dining room, a family room, and a paneled study/office with fireplace and adjoining wet bar. The stunning eat-in kitchen has top-quality appliances and an adjacent butlers pantry/laundry room. A powder room is located in the hall.The three bedrooms are together on the homes west wing. The luxurious master suite features a fabulous dressing room and an en suite spa bath. With its en suite bath, the family room could be a guest or fourth bedroom.The whole-house smart home system controls lighting, shades, and the unit-wide speaker system. The home includes two storage units off the elevator lobby and 2-car valet parking in the buildings garage.Constructed in 1929, the Art Deco-style Palmolive Building is a signature part of Chicagos Magnificent Mile and the citys skyline. The 37-story concrete and limestone tower was designated a Chicago Landmark in 2000 and was added to the National Register of Historic Places in 2003.The Palmolives full-service amenities include door staff, a receiving room, onsite management and engineering staff, a valet/dry cleaner, an exercise room with strength and cardio equipment, a whirlpool tub, saunas, a club room, storage, a bike room, and an onsite garage.Situated on Chicagos celebrated Magnificent Mile, the location offers unparalleled access to some of the citys finest shopping, entertainment, and dining. The lakefront, Oak Street Beach, and the 18-mile Lakefront Trail are also just steps away.Transportation is incredibly convenient with easy access to Lake Shore Drive and buses to the Loop stopping just across the street.If you think this home might be right for you, please call or email us. We are standing by to answer your questions or schedule a time for you to walk through with a member of our team.

    This property is off market, which means it's not currently listed for sale or rent on Zillow. This may be different from what's available on other websites or public sources.
    Facts & features

    Interior

    Bedrooms & bathrooms
    • Bedrooms: 3
    • Bathrooms: 5
    • Full bathrooms: 4
    • 1/2 bathrooms: 1
    Heating
    • Forced air, Electric
    Cooling
    • Central
    Appliances
    • Included: Dishwasher
    Features
    • Flooring: Hardwood
    • Has fireplace: Yes
    Interior area
    • Total interior livable area: 5,200 sqft

    Property

    Parking
    • Total spaces: 2
    • Parking features: Garage - Attached
    Features
    • Exterior features: Stone, Cement / Concrete
    Details
    • Parcel number: 17032130201004

    Construction

    Type & style
    • Home type: Condo
    Condition
    • Year built: 1929

    Community & neighborhood

    Location
    • Region: Chicago

    HOA & financial

    HOA
    • Has HOA: Yes
    • HOA fee: $1,099 monthly

    Price history

    DateEventPrice
    8/5/2015Sold$6,200,000-13.9%$1,192/sqft
    Source: Baird & Warnerc #08947568_60611_33A Report a problem
    7/7/2015Pending sale$7,200,000$1,385/sqft
    Source: Coldwell Banker Residential Brokerage - Lincoln Park Plaza #08947568 Report a problem
    6/9/2015Listed for sale$7,200,000+43.9%$1,385/sqft
    Source: Coldwell Banker Residential #08947568 Report a problem
    2/7/2007Sold$5,005,000$963/sqft
    Source: MRED as distributed by MLS GRID #05200779 Report a problem

    Public tax history

    YearProperty taxesTax assessment
    2014$18,113 +2.1%$100,195
    2013$17,745 +1.2%$100,195
    2012$17,532 +10.2%$100,195 +0%
    2011$15,909 -0.6%$100,194
    2010$16,008 +4.3%$100,194
    2009$15,346 +8.6%$100,194 0%
    2008$14,132 +72.1%$100,195 +73.3%
    2007$8,212 -8.7%$57,821 -8%
    2006$8,997 $62,859

    Find assessor info on the county website

    Neighborhood: Streeterville

    Nearby schools

    GreatSchools rating
    Get pre-qualified for a loan
    At Zillow Home Loans, we can pre-qualify you in as little as 5 minutes with no impact to your credit score.

    An equal housing lender. NMLS #10287.