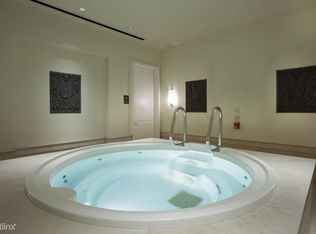
Welcome to one of a kind split 2 bedroom floor plan in historic Palmolive Building steps from Michigan Ave. Ideal for entertaining; from hardwood flooring to gracious millwork, nothing has been overlooked! Clive Christian designed kitchen features hand-painted cabinets, marble counters & sculptured walnut island top; SubZero/Wolf appl. Generous dining room ideally situated off kitchen, open living room w/fireplace surrounded by arched built-ins. Butler's pantry provides wine storage, refrigeration & beverage drawers, leading to walnut-paneled study awash in custom cabinetry. Expansive primary suite feat a large seating area, fireplace w/marble surround + built-in storage. Large Poliform closet leads to luxurious spa bathroom bathed in marble w/soaking tub + oversized shower. Laundry room.One valet parking spot included. Exceptional services: 24-hour doorman, fitness room and beautifully appointed club room.
Closed
Zillow last checked:
Listing updated:
Bought with:
Ryan Preuett
Jameson Sotheby's Intl Realty
Source: MRED as distributed by MLS GRID,MLS#: 12621140
Price history
| Date | Event | Price |
|---|---|---|
| 6/16/2026 | Sold | $1,360,000-9.3%$544/sqft |
Source:  MRED as distributed by MLS GRID #12621140 Report a problem MRED as distributed by MLS GRID #12621140 Report a problem | ||
| 6/12/2026 | Pending sale | $1,499,000$600/sqft |
Source: MRED as distributed by MLS GRID #12621140 Report a problem | ||
| 5/26/2026 | Contingent | $1,499,000$600/sqft |
Source: MRED as distributed by MLS GRID #12621140 Report a problem | ||
| 4/17/2026 | Listed for sale | $1,499,000+17.6%$600/sqft |
Source: MRED as distributed by MLS GRID #12621140 Report a problem | ||
| 11/19/2020 | Sold | $1,275,000-8.6%$510/sqft |
Source: MRED as distributed by MLS GRID #10779773 Report a problem | ||
| 9/28/2020 | Pending sale | $1,395,000$558/sqft |
Source: Compass #10779773 Report a problem | ||
| 7/10/2020 | Price change | $1,395,000-12.5%$558/sqft |
Source: Compass #10779773 Report a problem | ||
| 8/26/2019 | Price change | $1,595,000-5.9%$638/sqft |
Source: Compass #10504799 Report a problem | ||
| 4/4/2019 | Listed for sale | $1,695,000+11.9%$678/sqft |
Source: Compass #10504799 Report a problem | ||
| 8/17/2015 | Sold | $1,515,000-14.6%$606/sqft |
Source: Public Record Report a problem | ||
| 7/12/2015 | Pending sale | $1,775,000$710/sqft |
Source: Berkshire Hathaway HomeServices KoenigRubloff Realty Group #08881855 Report a problem | ||
| 4/8/2015 | Listed for sale | $1,775,000+18.3%$710/sqft |
Source: Berkshire Hathaway HomeServices KoenigRubloff #08881855 Report a problem | ||
| 3/17/2010 | Sold | $1,500,000-10.2%$600/sqft |
Source: Public Record Report a problem | ||
| 4/4/2007 | Sold | $1,669,500$668/sqft |
Source: Public Record Report a problem | ||
Nearby homes
- $889,3002 bd3 ba1.5k sqft159 E Walton Pl APT 6E, Chicago, IL 60611Off Market

- $1,810,4002 bd2 ba1.8k sqft159 E Walton Pl APT 12B, Chicago, IL 60611Off Market
- $1,240,9002 bd2 ba1.8k sqft159 E Walton Pl APT 7C, Chicago, IL 60611Off Market
- $652,5001 bd1 ba1.1k sqft159 E Walton Pl APT 6F, Chicago, IL 60611Off Market
Get a cash offer in 3 minutes
Find out how much your home could sell for in as little as 3 minutes with a no-obligation cash offer.
Estimated market value
$1,379,100
