Skip main navigation
Closed
  • $850,000

    159 E Walton Pl APT 5G, Chicago, IL 60611

    1beds
    2,000sqft
    Condominium, Single Family Residence
    Built in 1929
    -- sqft lot
    $876,200 Zestimate®
    $425/sqft
    $4,415 Estimated rent

    Home value

    $876,200

    $789,000 - $973,000

    $4,415/mo

    Zestimate® history
    Loading
    Loading...

    Owner options

    List your home for rent

    $4,415/mo

    Rent Zestimate®

    Find your next renter with Zillow Rental Manager. Plus, with online applications, you can quickly screen prospective tenants – for free.

    Learn more

    $4,415/mo

    Rent Zestimate®

    Refinance and save

    $8,544/mo

    Est. payment

    Refinancing to a lower rate could help reduce your monthly payments and save thousands over the life of the loan.

    See today's rates

    $8,544/mo

    Est. payment

    Explore your selling options

    Work with a Zillow partner agent

    Leverage their expertise and Zillow's premium Showcase listings to get your home seen by more buyers.

    Get started

    List with your own agent

    Get your home in front of millions of buyers by listing it on Zillow.

    Learn how to do it

    Sell it yourself

    Take full control of how buyers see your home on Zillow by listing For Sale by Owner (FSBO).

    List your home

    What's special

    Built-in surround soundCorner bedroom suiteLarge picture windowsTop-of-the line appliancesCarrara marbleCustom wallpaperLaundry room
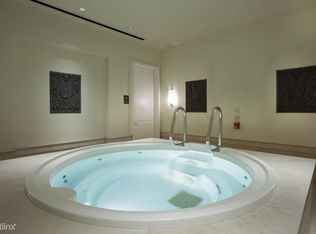
    Exquisitely appointed, one-of-a-kind 2000 SQFT one bedroom residence at the historic Palmolive Building! This space was thoughtfully designed with bespoke details throughout creating the ideal space to entertain. A graciously sized living room has a fireplace, large picture windows overlooking Michigan Avenue, built-in surround sound, and antique mirrored shelving. The impressive formal dining room features Venetian plaster walls and custom drapery and sheers by Holly Hunt, setting the scene for unforgettable dinner parties for even your most discerning guests. A large, eat-in chef's kitchen includes top-of-the line appliances, granite counters, and ample cabinet space. A stunning powder room completes the entertaining space. Custom wallpaper in the kitchen, powder room, and bedroom was designed by Philip Jeffries and Maya Romanoff. The sumptuous corner bedroom suite enjoys northwest exposures, a wall of custom closets, and a luxurious ensuite bathroom clad in Carrara marble with an oversized shower, separate jetted tub, and dual vanity. The laundry room features oversized, stackable washer/dryer, a sink, and cabinet storage. The Palmolive Building offers world-class amenities: 24-hour door staff, onsite manager and engineer, gym, steam room, and the Beacon Club party room. An onsite valet garage is available, with a parking right for one car included in the price.

    Zillow last checked:

    Listing updated:

    Listing courtesy of:

    Carrie McCormick 312-961-4612,

    @properties Christie's International Real Estate

    Bought with:

    Emily Sachs Wong

    @properties Christie's International Real Estate

    Source: MRED as distributed by MLS GRID,MLS#: 12483202MLS Logo

    Facts & features

    Interior

    Bedrooms & bathrooms
    • Bedrooms: 1
    • Bathrooms: 2
    • Full bathrooms: 1
    • 1/2 bathrooms: 1
    Primary bedroom
    • Features: Flooring (Hardwood), Bathroom (Full)
    • Level: Main
    • Area: 210 Square Feet
    • Dimensions: 15X14
    Dining room
    • Features: Flooring (Hardwood)
    • Level: Main
    • Area: 272 Square Feet
    • Dimensions: 17X16
    Foyer
    • Features: Flooring (Hardwood)
    • Level: Main
    • Area: 144 Square Feet
    • Dimensions: 16X09
    Kitchen
    • Features: Kitchen (Eating Area-Table Space, Island), Flooring (Hardwood)
    • Level: Main
    • Area: 304 Square Feet
    • Dimensions: 19X16
    Living room
    • Features: Flooring (Hardwood)
    • Level: Main
    • Area: 255 Square Feet
    • Dimensions: 17X15
    Heating
    • Forced Air, Sep Heating Systems - 2+
    Cooling
    • Central Air
    Appliances
    • Included: Range, Microwave, Dishwasher, Refrigerator, Freezer, Washer, Dryer, Disposal
    • Laundry: Washer Hookup
    Features
    • Flooring: Hardwood
    • Basement: None
    • Number of fireplaces: 1
    • Fireplace features: Gas Starter, Living Room
    • Common walls with other units/homes: End Unit
    Interior area
    • Total structure area: 0
    • Total interior livable area: 2,000 sqft

    Property

    Parking
    • Total spaces: 1
    • Parking features: Concrete, Garage Door Opener, Yes, Garage Owned, Attached, Garage
    • Attached garage spaces: 1
    • Has uncovered spaces: Yes
    Accessibility
    • Accessibility features: No Disability Access
    Details
    • Parcel number: 17032130201113
    • Special conditions: List Broker Must Accompany

    Construction

    Type & style
    • Home type: Condo
    • Property subtype: Condominium, Single Family Residence
    Materials
    • Marble/Granite, Limestone
    Condition
    • New construction: No
    • Year built: 1929
    • Major remodel year: 2006

    Utilities & green energy

    • Sewer: Public Sewer
    • Water: Lake Michigan

    Community & neighborhood

    Location
    • Region: Chicago
    • Subdivision: Palmolive Building Landmark

    HOA & financial

    HOA
    • Has HOA: Yes
    • HOA fee: $2,608 monthly
    • Amenities included: Bike Room/Bike Trails, Door Person, Elevator(s), Exercise Room, Storage, Health Club, On Site Manager/Engineer, Party Room, Receiving Room, Steam Room
    • Services included: Water, Gas, Parking, Insurance, Security, Doorman, Cable TV, Clubhouse, Exercise Facilities, Exterior Maintenance, Lawn Care, Scavenger, Snow Removal, Internet

    Other

    Other facts
    • Listing terms: Conventional
    • Ownership: Condo

    Price history

    DateEventPrice
    12/5/2025Sold$850,000-12.8%$425/sqft
    Source: MRED as distributed by MLS GRID #12483202 Report a problem
    11/30/2025Pending sale$975,000$488/sqft
    Source: MRED as distributed by MLS GRID #12483202 Report a problem
    10/9/2025Contingent$975,000$488/sqft
    Source: MRED as distributed by MLS GRID #12483202 Report a problem
    9/30/2025Listed for sale$975,000$488/sqft
    Source: MRED as distributed by MLS GRID #12483202 Report a problem
    9/26/2025Listing removed$7,500$4/sqft
    Source: MRED as distributed by MLS GRID #12441608 Report a problem
    8/8/2025Listed for rent$7,500-6.3%$4/sqft
    Source: MRED as distributed by MLS GRID #12441608 Report a problem
    6/30/2025Price change$975,000-2%$488/sqft
    Source: MRED as distributed by MLS GRID #12348414 Report a problem
    4/28/2025Listed for sale$995,000-23.5%$498/sqft
    Source: MRED as distributed by MLS GRID #12348414 Report a problem
    1/14/2020Listing removed$8,000$4/sqft
    Source: Coldwell Banker Residential #10491222 Report a problem
    1/10/2020Listing removed$1,300,000$650/sqft
    Source: Coldwell Banker Residential Brokerage - Lincoln Park Clybourn #10491212 Report a problem
    1/10/2020Listed for rent$8,000$4/sqft
    Source: Coldwell Banker Residential #10491222 Report a problem
    10/10/2019Price change$1,300,000-3.6%$650/sqft
    Source: Coldwell Banker Residential Brokerage - Lincoln Park Clybourn #10491212 Report a problem
    9/4/2019Price change$1,349,000-10%$675/sqft
    Source: Coldwell Banker Residential Brokerage - Lincoln Park Clybourn #10491212 Report a problem
    8/20/2019Listed for sale$1,499,000+42.8%$750/sqft
    Source: Coldwell Banker Residential #10491212 Report a problem
    8/5/2014Sold$1,050,000$525/sqft
    Source: MRED as distributed by MLS GRID #08526694 Report a problem
    1/31/2014Price change$1,050,000-19.2%$525/sqft
    Source: @properties #08526694 Report a problem
    11/12/2013Listed for sale$1,299,000+16.8%$650/sqft
    Source: RE/MAX Premier Properties #08485959 Report a problem
    11/26/2008Sold$1,112,500$556/sqft
    Source: Public Record Report a problem

    Public tax history

    YearProperty taxesTax assessment
    2024-- $101,039 -1.1%
    2023$21,555 -8.3%$102,163 -10.6%
    2022$23,505 +2.3%$114,277
    2021$22,980 -14.7%$114,277 -5.5%
    2020$26,930 +2.2%$120,887 -7.8%
    2019$26,356 -0.1%$131,182 -1.8%
    2018$26,385 +1.3%$133,571 +10.4%
    2017$26,051 +7.5%$121,014
    2016$24,238 +9.3%$121,014
    2015$22,175 +156.8%$121,014 +160%
    2014$8,637 +2%$46,550 +0%
    2013$8,466 +1.4%$46,549
    2012$8,353 +10.7%$46,549
    2011$7,543 -0.4%$46,549
    2010$7,575 +4.4%$46,549
    2009$7,259 $46,549

    Find assessor info on the county website

    Neighborhood: Streeterville

    Nearby schools

    GreatSchools rating
    Schools provided by the listing agent
    • Elementary: Ogden Elementary
    • Middle: Ogden Elementary
    • High: Wells Community Academy Senior H
    • District: 299

    Source: MRED as distributed by MLS GRID. This data may not be complete. We recommend contacting the local school district to confirm school assignments for this home.

    Get a cash offer in 3 minutes
    Find out how much your home could sell for in as little as 3 minutes with a no-obligation cash offer.
    Estimated market value
    $876,200
    Get a cash offer in 3 minutes
    Find out how much your home could sell for in as little as 3 minutes with a no-obligation cash offer.
    Estimated market value
    $876,200