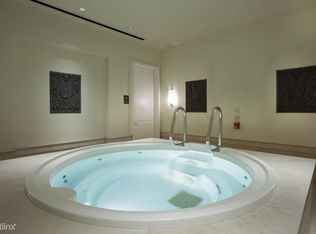
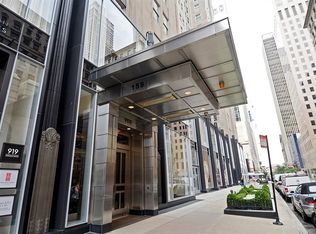
Live in a work of art...inside and out. This magazine-worthy gracious two bedroom at the historic Palmolive, expertly re-imagined by the owner in 2021, is the perfect marriage of art and function. A masterful and thoughtful renovation, every inch of this pristine home exudes style and sophistication. From its dramatic aesthete's gallery entrance to its ultra-modern and minimalist aesthetic, this residence is a nod to the modern masters and almost impossible to find at this level and price point. Notable features include herringbone hardwood flooring, 10 foot ceilings, new LED lighting, Dornbracht faucets, Robern medicine cabinets, Corian and Agape sinks, custom Japanese Nendo closets, motorized window shades and numerous other upgrades too many to mention all here throughout this state-of-the-art home. The new sleek modernist kitchen has top-of-the-line appliances (Sub-Zero/Wolf/Miele), floor-to-ceiling wine fridge, elegant quartz countertops, Snaidero cabinetry and a massive island with abundant hidden storage. The primary suite occupies the entire east wing of the home which allows for plenty of privacy and provides a serene oasis with NE corner views of Walton Street to the lake, and a beautifully refreshed marble ensuite spa bath with dual Corian vanities and Robern medicine cabinets, ambient cove lighting and heated floors. World-class amenities include a fitness center with his and hers locker rooms replete with steam rooms and a jacuzzi, and The Beacon Club which offers enviable common area space for relaxing, working or entertaining. The Palmolive is known for its white glove and discreet VIP service. On-site garage with valet parking. Pet friendly with no weight limit. One valet parking spot included in the price. Ideally located above the iconic Louis Vuitton boutique on the NW corner of Walton and Michigan Avenue, this art deco masterpiece is at the center of it all. Walk to the best dining and shopping the city has to offer along prestigious Oak Street, take in the latest exhibit at the MCA, or stroll along the lakefront. WELCOME HOME.
Closed
Zillow last checked:
Listing updated:
Bought with:
Margaret Baczkowski
@properties Christie's International Real Estate
Source: MRED as distributed by MLS GRID,MLS#: 12081367
Price history
| Date | Event | Price |
|---|---|---|
| 11/18/2024 | Sold | $1,275,000-8.6%$514/sqft |
Source:  MRED as distributed by MLS GRID #12081367 Report a problem MRED as distributed by MLS GRID #12081367 Report a problem | ||
| 10/9/2024 | Pending sale | $1,395,000$562/sqft |
Source: MRED as distributed by MLS GRID #12081367 Report a problem | ||
| 10/2/2024 | Contingent | $1,395,000$562/sqft |
Source: MRED as distributed by MLS GRID #12081367 Report a problem | ||
| 6/12/2024 | Listed for sale | $1,395,000-6.7%$562/sqft |
Source: MRED as distributed by MLS GRID #12081367 Report a problem | ||
| 6/12/2024 | Listing removed | -- |
Source: MRED as distributed by MLS GRID #11931192 Report a problem | ||
| 3/19/2024 | Listed for sale | $1,495,000$602/sqft |
Source: MRED as distributed by MLS GRID #11931192 Report a problem | ||
| 3/19/2024 | Contingent | $1,495,000$602/sqft |
Source: MRED as distributed by MLS GRID #11931192 Report a problem | ||
| 6/27/2023 | Listed for sale | $1,495,000-12.1%$602/sqft |
Source: MRED as distributed by MLS GRID #11817681 Report a problem | ||
| 9/1/2022 | Listing removed | -- |
Source: MRED as distributed by MLS GRID #11211366 Report a problem | ||
| 9/7/2021 | Listed for sale | $1,700,000+25.9%$685/sqft |
Source: MRED as distributed by MLS GRID #11211366 Report a problem | ||
| 5/21/2019 | Sold | $1,350,000-32.3%$544/sqft |
Source: MRED as distributed by MLS GRID #10130341 Report a problem | ||
| 1/5/2018 | Listing removed | $1,995,000$804/sqft |
Source: Baird & Warner #09658203 Report a problem | ||
| 6/13/2017 | Listed for sale | $1,995,000+12.4%$804/sqft |
Source: Baird & Warner #09658203 Report a problem | ||
| 8/1/2016 | Sold | $1,775,000-2.5%$715/sqft |
Source: Baird & Warnerc #09246401_60611_8A Report a problem | ||
| 7/8/2016 | Pending sale | $1,820,000$733/sqft |
Source: RE/MAX Premier Properties #09246401 Report a problem | ||
| 6/3/2016 | Listing removed | $1,820,000$733/sqft |
Source: RE/MAX Premier Properties #08974851 Report a problem | ||
| 6/3/2016 | Price change | $1,820,000-0.3%$733/sqft |
Source: RE/MAX Premier Properties #08974851 Report a problem | ||
| 7/8/2015 | Price change | $1,824,900-8.6%$735/sqft |
Source: RE/MAX Premier Properties #08974851 Report a problem | ||
| 10/22/2014 | Listed for sale | $1,996,800+9.4%$805/sqft |
Source: RE/MAX Premier Properties #08757786 Report a problem | ||
| 6/15/2014 | Listing removed | $9,000$4/sqft |
Source: RE/MAX Premier Properties #08543132 Report a problem | ||
| 6/11/2014 | Listed for rent | $9,000$4/sqft |
Source: RE/MAX Premier Properties #08543132 Report a problem | ||
| 6/10/2014 | Listing removed | $1,824,500$735/sqft |
Source: RE/MAX Premier Properties #08485662 Report a problem | ||
| 4/24/2014 | Listing removed | $9,000$4/sqft |
Source: RE/MAX Premier Properties #08543132 Report a problem | ||
| 4/7/2014 | Listed for rent | $9,000$4/sqft |
Source: RE/MAX Premier Properties #08543132 Report a problem | ||
| 3/5/2014 | Price change | $1,824,5000%$735/sqft |
Source: RE/MAX Premier Properties #08485662 Report a problem | ||
| 11/15/2013 | Listed for sale | $1,825,000$735/sqft |
Source: RE/MAX Premier Properties #08485662 Report a problem | ||
| 9/22/2013 | Listing removed | $1,825,000-1.9%$735/sqft |
Source: RE/MAX Premier Properties #08343368 Report a problem | ||
| 9/20/2006 | Sold | $1,860,000$749/sqft |
Source: Public Record Report a problem | ||
Nearby homes
- $899,5002 bd3 ba1.5k sqft159 E Walton Pl APT 6E, Chicago, IL 60611Off Market

- $1,591,0002 bd2 ba1.8k sqft159 E Walton Pl APT 12B, Chicago, IL 60611Off Market
- $1,254,8002 bd2 ba1.8k sqft159 E Walton Pl APT 7C, Chicago, IL 60611Off Market
- $652,5001 bd1 ba1.1k sqft159 E Walton Pl APT 6F, Chicago, IL 60611Off Market
Get a cash offer in 3 minutes
Find out how much your home could sell for in as little as 3 minutes with a no-obligation cash offer.
Estimated market value
$1,426,400
