Skip main navigation
Closed
  • $1,200,000

    159 E Walton Pl APT 8C, Chicago, IL 60611

    2beds
    --sqft
    Condominium, Single Family Residence
    Built in 1929
    -- sqft lot
    $1,208,400 Zestimate®
    $--/sqft
    $4,181 Estimated rent

    Home value

    $1,208,400

    $1.10M - $1.33M

    $4,181/mo

    Zestimate® history
    Loading
    Loading...

    Owner options

    List your home for rent

    $4,181/mo

    Rent Zestimate®

    Find your next renter with Zillow Rental Manager. Plus, with online applications, you can quickly screen prospective tenants – for free.

    Learn more

    $4,181/mo

    Rent Zestimate®

    Refinance and save

    $9,494/mo

    Est. payment

    Refinancing to a lower rate could help reduce your monthly payments and save thousands over the life of the loan.

    See today's rates

    $9,494/mo

    Est. payment

    Explore your selling options

    Work with a Zillow partner agent

    Leverage their expertise and Zillow's premium Showcase listings to get your home seen by more buyers.

    Get started

    List with your own agent

    Get your home in front of millions of buyers by listing it on Zillow.

    Learn how to do it

    Sell it yourself

    Take full control of how buyers see your home on Zillow by listing For Sale by Owner (FSBO).

    List your home

    What's special

    Exquisite tasteFantastic light fixturesLounge with wet barCustom millworkSumptuous wall coveringsGrey stained floorsBold colors
    Welcome to a completely redesigned and fully rehabbed unit with exquisite taste, bold colors and architectual details that will thrill you from one end to another. This unit owner has made the second bedroom into a lounge with wet bar and fully accessed via the living room as well. Two sided fireplace delineates those two spaces. Sumptuous wall coverings, paint colors and tile choices are breathtaking. Both bathrooms and powder room completely gutted as well as the kitchen for an extremely fresh take on modern living. Grey stained floors enhance this space to create a canvas for the entire apartment. Dont let the pink kitchen turn you away as it is stunning- one of a kind with pink quartz countertops to enhance the overall mood of the space. Once you enter the primary closet you will see that everything has a place and custom millwork is like no other you have seen. Truly a dream closet! Retire to the primary bedroom where views of Michigan Ave await you. Whether you are sitting in the Living room or dining room -everything is an experience! 1 Parking space included in this price. This residence is maintained with services from the exquiste 24 hour staff which includes doorman, valet garage attendants and full time building engineer. Not to mention on-site manager and concierge Monday through Friday to help with all of your needs. Back to the unit- fantastic light fixtures ,soothing and exciting paint colors and incredible details for millwork once again enhance the true beauty of this unit. A must see for this fully gutted unit that is a one of a kind gem at The Palmolive.

    Zillow last checked:

    Listing updated:

    Listing courtesy of:

    Brian Loomis (773)251-6915,

    Jameson Sotheby's Intl Realty

    Bought with:

    Leigh Marcus

    @properties Christie's International Real Estate

    Source: MRED as distributed by MLS GRID,MLS#: 12378338MLS Logo

    Facts & features

    Interior

    Bedrooms & bathrooms
    • Bedrooms: 2
    • Bathrooms: 3
    • Full bathrooms: 2
    • 1/2 bathrooms: 1
    Primary bedroom
    • Features: Flooring (Hardwood), Window Treatments (Shades), Bathroom (Full)
    • Level: Main
    • Area: 272 Square Feet
    • Dimensions: 17X16
    Bedroom 2
    • Features: Flooring (Hardwood)
    • Level: Main
    • Area: 195 Square Feet
    • Dimensions: 15X13
    Dining room
    • Features: Flooring (Hardwood)
    • Level: Main
    • Area: 165 Square Feet
    • Dimensions: 15X11
    Foyer
    • Features: Flooring (Hardwood)
    • Level: Main
    • Area: 90 Square Feet
    • Dimensions: 15X06
    Kitchen
    • Features: Flooring (Hardwood)
    • Level: Main
    • Area: 110 Square Feet
    • Dimensions: 11X10
    Laundry
    • Level: Main
    • Area: 64 Square Feet
    • Dimensions: 8X8
    Living room
    • Features: Flooring (Hardwood), Window Treatments (Shades)
    • Level: Main
    • Area: 306 Square Feet
    • Dimensions: 18X17
    Heating
    • Natural Gas
    Cooling
    • Central Air, Zoned
    Appliances
    • Laundry: Main Level
    Features
    • Sauna
    • Flooring: Hardwood
    • Basement: None
    • Number of fireplaces: 1
    • Fireplace features: Living Room, Master Bedroom
    Interior area
    • Total structure area: 0

    Property

    Parking
    • Total spaces: 1
    • Parking features: Garage Door Opener, Yes, Attached, Garage
    • Attached garage spaces: 1
    • Has uncovered spaces: Yes
    Accessibility
    • Accessibility features: No Disability Access
    Details
    • Parcel number: 17032130201074
    • Special conditions: List Broker Must Accompany

    Construction

    Type & style
    • Home type: Condo
    • Property subtype: Condominium, Single Family Residence
    Materials
    • Stone
    Condition
    • New construction: No
    • Year built: 1929
    • Major remodel year: 2006

    Utilities & green energy

    • Electric: Circuit Breakers
    • Sewer: Public Sewer
    • Water: Lake Michigan

    Community & neighborhood

    Location
    • Region: Chicago

    HOA & financial

    HOA
    • Has HOA: Yes
    • HOA fee: $2,431 monthly
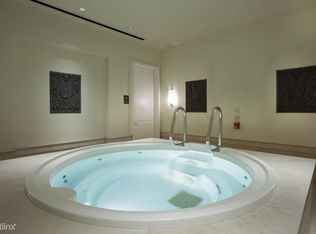
    • Amenities included: Door Person, Exercise Room, Party Room, Steam Room
    • Services included: Heat, Air Conditioning, Water, Parking, Insurance, Doorman, Cable TV, Clubhouse, Exercise Facilities, Internet

    Other

    Other facts
    • Listing terms: Conventional
    • Ownership: Condo

    Price history

    DateEventPrice
    5/21/2026Sold$1,200,000-7.3%
    Source: MRED as distributed by MLS GRID #12378338 Report a problem
    3/25/2026Contingent$1,295,000
    Source: MRED as distributed by MLS GRID #12378338 Report a problem
    3/2/2026Price change$1,295,000-4.1%
    Source: MRED as distributed by MLS GRID #12378338 Report a problem
    10/9/2025Price change$1,350,000-2.9%
    Source: MRED as distributed by MLS GRID #12378338 Report a problem
    5/30/2025Listed for sale$1,390,000-1.4%
    Source: MRED as distributed by MLS GRID #12378338 Report a problem
    9/1/2016Sold$1,410,000-4%
    Source: MRED as distributed by MLS GRID #09299430 Report a problem
    7/28/2016Listed for sale$1,469,000+22.8%
    Source: @properties #09299430 Report a problem
    9/20/2006Sold$1,196,500
    Source: Public Record Report a problem

    Public tax history

    YearProperty taxesTax assessment
    2024-- $83,917 -1.1%
    2023$17,903 -8.3%$84,850 -10.6%
    2022$19,521 +2.3%$94,911
    2021$19,086 -14.7%$94,911 -5.5%
    2020$22,366 +2.2%$100,401 -7.8%
    2019$21,890 -0.1%$108,951 -1.8%
    2018$21,913 +1.3%$110,935 +10.4%
    2017$21,636 +10.2%$100,506
    2016$19,630 +9.4%$100,506
    2015$17,937 +223%$100,506 +209.2%
    2014$5,554 +30.7%$32,502 +25%
    2013$4,251 +0.8%$26,001
    2012$4,218 -71.9%$26,001 -72%
    2011$15,021 +255%$92,698 +256.5%
    2010$4,231 +4.4%$26,001
    2009$4,054 +8.7%$26,001
    2008$3,730 +45.8%$26,001 +44.4%
    2007$2,558 +83.8%$18,011 +85.8%
    2006$1,392 $9,695

    Find assessor info on the county website

    Neighborhood: Streeterville

    Nearby schools

    GreatSchools rating
    Schools provided by the listing agent
    • District: 299

    Source: MRED as distributed by MLS GRID. This data may not be complete. We recommend contacting the local school district to confirm school assignments for this home.

    Get a cash offer in 3 minutes
    Find out how much your home could sell for in as little as 3 minutes with a no-obligation cash offer.
    Estimated market value
    $1,208,400
    Get a cash offer in 3 minutes
    Find out how much your home could sell for in as little as 3 minutes with a no-obligation cash offer.
    Estimated market value
    $1,208,400