Skip main navigation
Closed
  • $925,000

    159 E Walton Pl APT 9E, Chicago, IL 60611

    2beds
    1,825sqft
    Condominium, Single Family Residence
    Built in 1929
    -- sqft lot
    $935,600 Zestimate®
    $507/sqft
    $4,674 Estimated rent

    Home value

    $935,600

    $851,000 - $1.03M

    $4,674/mo

    Zestimate® history
    Loading
    Loading...

    Owner options

    List your home for rent

    $4,674/mo

    Rent Zestimate®

    Find your next renter with Zillow Rental Manager. Plus, with online applications, you can quickly screen prospective tenants – for free.

    Learn more

    $4,674/mo

    Rent Zestimate®

    Refinance and save

    $8,804/mo

    Est. payment

    Refinancing to a lower rate could help reduce your monthly payments and save thousands over the life of the loan.

    See today's rates

    $8,804/mo

    Est. payment

    Explore your selling options

    Work with a Zillow partner agent

    Leverage their expertise and Zillow's premium Showcase listings to get your home seen by more buyers.

    Get started

    List with your own agent

    Get your home in front of millions of buyers by listing it on Zillow.

    Learn how to do it

    Sell it yourself

    Take full control of how buyers see your home on Zillow by listing For Sale by Owner (FSBO).

    List your home

    What's special

    Luxurious finishes throughoutSecond well sized bedroomDedicated office nookGorgeous marble islandMiele dishwasherExquisite designGourmet kitchen
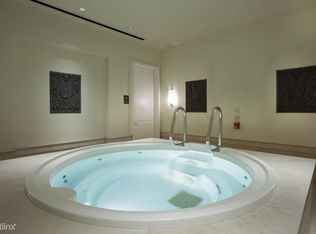
    Stunning, impeccably appointed residence at the iconic Palmolive Building, ideally located just steps off Michigan Avenue and the Magnificent Mile. As you enter the home, you are instantly wowed by the exquisite design and grand foyer. This sophisticated residence showcases luxurious finishes throughout, grand-sized rooms with 10' ceilings, rich dark walnut floors, substantial, finely crafted custom millwork, and a gas fireplace with a bespoke marble mantel-creating a warm yet sophisticated ambiance. The residence is fully pre-wired for surround sound, offering seamless modern living in every room. The gourmet kitchen is a chef's dream, featuring a gorgeous marble island, custom cabinetry and top-of-the-line appliances, including a Sub-Zero refrigerator, Miele dishwasher, Asko washer/dryer, and Wolf range and oven. The spacious primary suite offers custom-designed closet organizers and a spa-caliber bath complete with a jetted soaking tub, separate glass-enclosed shower, and a double-sink marble vanity with a full-wall, wood-framed mirror. The second well sized bedroom offers ample closet space, and a gorgeous marble bath. There is also a dedicated office nook, which provides a convenient and stylish space for work or study. Kallista and Kohler fixtures are thoughtfully incorporated throughout the home. Residents enjoy white-glove, full-service luxury amenities including 24-hour door and valet staff, state-of-the-art fitness center, onsite management and access to The Beacon Club. Parking is included in the price.

    Zillow last checked:

    Listing updated:

    Listing courtesy of:

    Natasha L Motev (312)952-5650,

    Jameson Sotheby's Intl Realty

    Bought with:

    Linda Shaughnessy

    Jameson Sotheby's Intl Realty

    Source: MRED as distributed by MLS GRID,MLS#: 12570463MLS Logo

    Facts & features

    Interior

    Bedrooms & bathrooms
    • Bedrooms: 2
    • Bathrooms: 2
    • Full bathrooms: 2
    Primary bedroom
    • Features: Flooring (Hardwood), Window Treatments (Blinds), Bathroom (Full)
    • Level: Main
    • Area: 280 Square Feet
    • Dimensions: 20X14
    Bedroom 2
    • Features: Flooring (Hardwood), Window Treatments (Blinds)
    • Level: Main
    • Area: 196 Square Feet
    • Dimensions: 14X14
    Dining room
    • Level: Main
    • Dimensions: COMBO
    Foyer
    • Features: Flooring (Hardwood)
    • Level: Main
    • Area: 108 Square Feet
    • Dimensions: 18X6
    Kitchen
    • Features: Kitchen (Island), Flooring (Hardwood)
    • Level: Main
    • Area: 160 Square Feet
    • Dimensions: 16X10
    Living room
    • Features: Flooring (Hardwood), Window Treatments (Blinds)
    • Level: Main
    • Area: 336 Square Feet
    • Dimensions: 24X14
    Office
    • Features: Flooring (Hardwood)
    • Level: Main
    • Area: 66 Square Feet
    • Dimensions: 11X6
    Heating
    • Forced Air, Sep Heating Systems - 2+, Zoned
    Cooling
    • Central Air, Zoned
    Appliances
    • Included: Range, Microwave, Dishwasher, Refrigerator, High End Refrigerator, Freezer, Washer, Dryer, Disposal, Stainless Steel Appliance(s), Range Hood
    • Laundry: Washer Hookup
    Features
    • Flooring: Hardwood
    • Windows: Screens
    • Basement: None
    • Number of fireplaces: 1
    • Fireplace features: Gas Log, Living Room
    • Common walls with other units/homes: End Unit
    Interior area
    • Total structure area: 0
    • Total interior livable area: 1,825 sqft

    Property

    Parking
    • Total spaces: 1
    • Parking features: Concrete, Side Driveway, Yes, Garage Owned, Attached, Garage
    • Attached garage spaces: 1
    • Has uncovered spaces: Yes
    Accessibility
    • Accessibility features: No Disability Access
    Details
    • Parcel number: 17032130201069
    • Special conditions: List Broker Must Accompany
    • Other equipment: TV-Cable

    Construction

    Type & style
    • Home type: Condo
    • Property subtype: Condominium, Single Family Residence
    Materials
    • Marble/Granite, Limestone
    • Foundation: Concrete Perimeter
    • Roof: Other
    Condition
    • New construction: No
    • Year built: 1929

    Utilities & green energy

    • Electric: Circuit Breakers, 200+ Amp Service
    • Sewer: Public Sewer, Storm Sewer
    • Water: Public

    Community & neighborhood

    Security
    • Security features: Fire Sprinkler System, Carbon Monoxide Detector(s)
    Location
    • Region: Chicago
    • Subdivision: Palmolive Building Landmark

    HOA & financial

    HOA
    • Has HOA: Yes
    • HOA fee: $2,345 monthly
    • Amenities included: Door Person, Elevator(s), Exercise Room, Storage, Health Club, On Site Manager/Engineer, Party Room, Receiving Room, Sauna, Security Door Lock(s), Service Elevator(s), Steam Room, Valet/Cleaner, Spa/Hot Tub
    • Services included: Water, Gas, Parking, Insurance, Security, Doorman, Cable TV, Clubhouse, Exercise Facilities, Scavenger, Snow Removal

    Other

    Other facts
    • Listing terms: Cash
    • Ownership: Condo

    Price history

    DateEventPrice
    4/28/2026Sold$925,000-2.6%$507/sqft
    Source: MRED as distributed by MLS GRID #12570463 Report a problem
    4/8/2026Contingent$950,000$521/sqft
    Source: MRED as distributed by MLS GRID #12570463 Report a problem
    3/17/2026Listed for sale$950,000-13.6%$521/sqft
    Source: MRED as distributed by MLS GRID #12570463 Report a problem
    10/21/2019Listing removed$1,100,000$603/sqft
    Source: Jameson Sotheby's International Realty #10377063 Report a problem
    4/1/2019Listing removed$7,000$4/sqft
    Source: Third Coast Brokerage LLC #10320659 Report a problem
    3/27/2019Listed for rent$7,000+16.7%$4/sqft
    Source: Third Coast Brokerage LLC #10320659 Report a problem
    3/26/2019Listed for sale$1,100,000-6.4%$603/sqft
    Source: Third Coast Brokerage LLC #10320596 Report a problem
    3/13/2018Listing removed$1,175,000$644/sqft
    Source: Third Coast Brokerage LLC #09814106 Report a problem
    12/7/2017Listed for sale$1,175,000+22.4%$644/sqft
    Source: Third Coast Brokerage LLC #09814106 Report a problem
    8/4/2014Sold$960,000+1.1%$526/sqft
    Source: MRED as distributed by MLS GRID #08639507 Report a problem
    7/8/2014Pending sale$950,000$521/sqft
    Source: Baird & Warner Real Estate #08639507 Report a problem
    6/10/2014Listed for sale$950,000+18.4%$521/sqft
    Source: Baird & Warner Real Estate #08639507 Report a problem
    6/10/2014Listing removed$6,000$3/sqft
    Source: Baird & Warner Gold Coast #08625962 Report a problem
    5/28/2014Listed for rent$6,000$3/sqft
    Source: Baird & Warner Gold Coast #08625962 Report a problem
    9/20/2006Sold$802,500$440/sqft
    Source: Public Record Report a problem

    Public tax history

    YearProperty taxesTax assessment
    2024-- $84,803 -1.1%
    2023$18,092 -8.3%$85,747 -10.6%
    2022$19,728 +2.3%$95,914
    2021$19,287 -14.7%$95,914 -5.5%
    2020$22,603 +2.2%$101,462 -7.8%
    2019$22,121 -0.1%$110,103 -1.8%
    2018$22,145 +3.1%$112,108 +12.4%
    2017$21,470 +7.5%$99,735
    2016$19,976 +9.3%$99,735
    2015$18,276 +23.6%$99,735 +25.1%
    2014$14,789 +2%$79,710
    2013$14,497 +1.4%$79,710
    2012$14,304 -5.8%$79,710 -14.9%
    2011$15,180 -0.4%$93,679
    2010$15,244 +272%$93,679 +256.5%
    2009$4,097 +8.7%$26,276
    2008$3,769 +61.6%$26,276 +60%
    2007$2,332 +72.9%$16,422 +74.8%
    2006$1,349 $9,396

    Find assessor info on the county website

    Neighborhood: Streeterville

    Nearby schools

    GreatSchools rating
    Schools provided by the listing agent
    • District: 299

    Source: MRED as distributed by MLS GRID. This data may not be complete. We recommend contacting the local school district to confirm school assignments for this home.

    Get a cash offer in 3 minutes
    Find out how much your home could sell for in as little as 3 minutes with a no-obligation cash offer.
    Estimated market value
    $935,600
    Get a cash offer in 3 minutes
    Find out how much your home could sell for in as little as 3 minutes with a no-obligation cash offer.
    Estimated market value
    $935,600