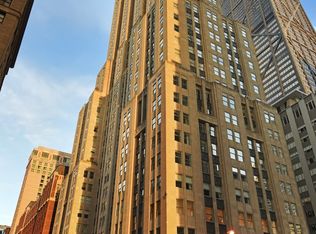
Experience the pinnacle of luxury living in this extraordinary full-floor residence, situated on the 33rd floor of the iconic Palmolive building. From the moment you step off the elevator into your private vestibule, you'll be immediately captivated by the breathtaking views of Lake Michigan and the city skyline. As you pass through the double doors into the main living quarters, you'll find an expansive layout that exudes elegance and sophistication. The gallery-style corridor is a canvas for art collectors, offering the perfect backdrop for your prized collection. The open-concept living room and dining room create a seamless space for entertaining, while a corner study adorned with cerused oak paneling, a fireplace, and mesmerizing lake views provides a serene retreat for work or relaxation. Adjacent to the dining room, the eat-in kitchen boasts classic white cabinetry and is equipped with top-of-the-line appliances, including Wolf, Subzero, Bosch, and a Miele barista built-in coffee maker. An expansive center island adds to the kitchen's functionality and charm. The primary suite is a true oasis, featuring three exposures with views to the north, south, and breathtaking west-facing sunsets. The spa-like bath is a haven of relaxation, with windows on both sides of the double vanity, a soaking tub, a separate shower, and a private toilet room. A generous dream closet offers ample storage space for your wardrobe. This exceptional residence also includes three additional en-suite bedrooms, one of which is currently used as a cozy family room with custom built-ins. Chevron wood floors grace the entire home, and a Savant audio-visual system and Lutron lighting system enhance the ambiance throughout. Convenience is paramount, with a separate laundry room and a powder room thoughtfully incorporated into the design. Revel in the opulence of The Palmolive building, offering unrivaled amenities such as a state-of-the-art gym, men's and women's changing rooms, a rejuvenating sauna, and the exclusive Beacon Club for residents only. Other services include: 24hr door staff, onsite manager & engineer and valet parking. The right to valet 2 cars in the garage is included in the price.
Closed
Zillow last checked:
Listing updated:
Bought with:
Margaret Baczkowski
@properties Christie's International Real Estate
Source: MRED as distributed by MLS GRID,MLS#: 12214721
Price history
| Date | Event | Price |
|---|---|---|
| 2/10/2025 | Sold | $2,700,000-6.9%$519/sqft |
Source:  MRED as distributed by MLS GRID #12214721 Report a problem MRED as distributed by MLS GRID #12214721 Report a problem | ||
| 12/30/2024 | Contingent | $2,900,000$558/sqft |
Source: MRED as distributed by MLS GRID #12214721 Report a problem | ||
| 12/3/2024 | Listed for sale | $2,900,000-32.6%$558/sqft |
Source: MRED as distributed by MLS GRID #12214721 Report a problem | ||
| 4/26/2024 | Listing removed | -- |
Source: MRED as distributed by MLS GRID #11992733 Report a problem | ||
| 2/29/2024 | Price change | $4,300,000-10.4%$827/sqft |
Source: MRED as distributed by MLS GRID #11992733 Report a problem | ||
| 11/9/2023 | Listed for sale | $4,800,000-8.6%$923/sqft |
Source: MRED as distributed by MLS GRID #11914577 Report a problem | ||
| 4/3/2023 | Listing removed | -- |
Source: MRED as distributed by MLS GRID #11473602 Report a problem | ||
| 8/24/2022 | Price change | $5,250,000-11%$1,010/sqft |
Source: MRED as distributed by MLS GRID #11473602 Report a problem | ||
| 7/25/2022 | Listed for sale | $5,900,000-0.8%$1,135/sqft |
Source: MRED as distributed by MLS GRID #11473602 Report a problem | ||
| 4/7/2022 | Listing removed | -- |
Source: MRED as distributed by MLS GRID #11240422 Report a problem | ||
| 10/7/2021 | Price change | $5,950,000-25.6%$1,144/sqft |
Source: MRED as distributed by MLS GRID #11240422 Report a problem | ||
| 11/2/2020 | Listed for sale | $8,000,000+29%$1,538/sqft |
Source: Jameson Sothebys Intl Realty #10923379 Report a problem | ||
| 8/5/2015 | Sold | $6,200,000+18.8%$1,192/sqft |
Source: MRED as distributed by MLS GRID #08947568 Report a problem | ||
| 2/8/2007 | Sold | $5,221,000$1,004/sqft |
Source: Public Record Report a problem | ||
Nearby homes
Get a cash offer in 3 minutes
Find out how much your home could sell for in as little as 3 minutes with a no-obligation cash offer.
Estimated market value
$3,173,600
