Located in the coveted and tranquil Viceroy Estates, 159 East Drive is a stunningly expanded and updated 5-bedroom, 3-bathroom split-level home. Backing directly onto the lush Massapequa Preserve, this property offers rare privacy, is an entertainer’s dream, and offers the option for multi-generational living.
The heart of the home features a modern, open-concept layout connecting the living room, dining area, and functional kitchen with a separate pantry. The massive primary suite serves as a private retreat, complete with a custom walk-in closet and a spa-like en-suite bath. The fully finished basement features laundry, a cozy fireplace, and extra living or recreational space.
Additional features include: Sonos indoor/outdoor wireless speaker, above-ground pool, spa hot tub, Navien water heating system, cost-saving solar panels, and large backyard with the privacy of "State Land" as your rear neighbor, ensuring no one builds behind you.
A unique highlight is the mother/daughter 1-bedroom apartment, which includes its own eat-in kitchen, bathroom, and living room–offering a perfect, private space for extended family or guests. Unlike other "basement suites," this space is bright, sunny, and easily accessible with its own entrance, designed to feel like a natural extension of the home while maintaining its own distinct identity.
This location offers the perfect balance of nature (Massapequa Preserve, 13-mile scenic bike path) and convenience (10-min drive to Massapequa LIRR, 10-min drive to Farmingdale LIRR, 9-min drive to Farmingdale Main Street shops and restaurants).
Come see what this outstanding home and Viceroy Estates have to offer!
Sold for $1,250,000
$1,250,000
159 East Drive, Massapequa, NY 11758
5beds
2,300sqft
Single Family Residence, Residential
Built in 1956
10,360 Square Feet Lot
$1,281,800 Zestimate®
$543/sqft
$5,153 Estimated rent
Home value
$1,281,800
$1.15M - $1.42M
$5,153/mo
Zestimate® history
Owner options
List your home for rent
$5,153/mo
Rent Zestimate®
Find your next renter with Zillow Rental Manager. Plus, with online applications, you can quickly screen prospective tenants – for free.
$5,153/mo
Rent Zestimate®
Refinance and save
$8,211/mo
Est. payment
Refinancing to a lower rate could help reduce your monthly payments and save thousands over the life of the loan.
$8,211/mo
Est. payment
Explore your selling options
Work with a Zillow partner agent
Leverage their expertise and Zillow's premium Showcase listings to get your home seen by more buyers.
Get startedList with your own agent
Get your home in front of millions of buyers by listing it on Zillow.
Learn how to do itSell it yourself
Take full control of how buyers see your home on Zillow by listing For Sale by Owner (FSBO).
List your homeWhat's special
Zillow last checked:
Listing updated:
Listed by:
Craig Stegner 516-655-9170,
Desimone Real Estate 516-534-2200,
Teressa J. Stefanello-Stegner 516-728-1802,
Desimone Real Estate
Bought with:
Nicholas Pegno, 10401359432
Julia Xelas Realty
Source: OneKey® MLS as distributed by MLS GRID,MLS#: 948466
Facts & features
Interior
Bedrooms & bathrooms
- Bedrooms: 5
- Bathrooms: 3
- Full bathrooms: 3
Primary bedroom
- Level: Third
Bedroom 1
- Level: Second
Bedroom 2
- Level: Second
Bedroom 3
- Level: Second
Bedroom 5
- Level: Lower
Primary bathroom
- Level: Third
Bathroom 1
- Level: Second
Bathroom 3
- Level: Lower
Basement
- Level: Basement
Kitchen
- Level: First
Kitchen
- Level: Lower
Living room
- Level: First
Living room
- Level: Lower
Heating
- Hot Water
Cooling
- Central Air
Appliances
- Included: Gas Cooktop, Gas Oven, Tankless Water Heater
- Laundry: In Basement
Features
- Double Vanity, Eat-in Kitchen, Granite Counters, High Speed Internet, Kitchen Island, Open Floorplan, Open Kitchen, Pantry, Primary Bathroom, Smart Thermostat, Sound System, Speakers
- Flooring: Hardwood, Tile, Vinyl
- Basement: Finished,Partial
- Attic: Pull Stairs
- Has fireplace: Yes
- Fireplace features: Decorative, Electric
Interior area
- Total structure area: 2,300
- Total interior livable area: 2,300 sqft
Property
Parking
- Total spaces: 3
- Parking features: Driveway
- Has uncovered spaces: Yes
Features
- Levels: Multi/Split
- Patio & porch: Deck, Porch
- Has private pool: Yes
- Has spa: Yes
- Fencing: Vinyl
Lot
- Size: 10,360 Square Feet
Details
- Parcel number: 2489481720004660
- Special conditions: None
Construction
Type & style
- Home type: SingleFamily
- Property subtype: Single Family Residence, Residential
- Attached to another structure: Yes
Materials
- Vinyl Siding
Condition
- Actual
- Year built: 1956
Utilities & green energy
- Sewer: Public Sewer
- Water: Public
- Utilities for property: Cable Connected, Electricity Connected, Sewer Connected, Trash Collection Public, Water Connected
Community & HOA
Community
- Subdivision: Viceroy Estates
HOA
- Has HOA: No
Location
- Region: Massapequa
Financial & listing details
- Price per square foot: $543/sqft
- Tax assessed value: $768,000
- Annual tax amount: $16,338
- Date on market: 1/8/2026
- Cumulative days on market: 18 days
- Listing agreement: Exclusive Right To Sell
- Exclusions: Living room chandelier, will replace with other fixture
- Electric utility on property: Yes
Price history
| Date | Event | Price |
|---|---|---|
| 4/13/2026 | Sold | $1,250,000+5%$543/sqft |
Source:  OneKey® MLS as distributed by MLS GRID #948466 Report a problem OneKey® MLS as distributed by MLS GRID #948466 Report a problem | ||
| 2/5/2026 | Pending sale | $1,190,000$517/sqft |
Source: OneKey® MLS as distributed by MLS GRID #948466 Report a problem | ||
| 1/26/2026 | Listing removed | $1,190,000$517/sqft |
Source: OneKey® MLS as distributed by MLS GRID #948466 Report a problem | ||
| 1/8/2026 | Listed for sale | $1,190,000+3.6%$517/sqft |
Source: OneKey® MLS as distributed by MLS GRID #948466 Report a problem | ||
| 10/2/2023 | Sold | $1,149,000+4.5%$500/sqft |
Source: OneKey® MLS as distributed by MLS GRID #L3488874 Report a problem | ||
| 7/26/2023 | Pending sale | $1,099,999$478/sqft |
Source: OneKey® MLS as distributed by MLS GRID #3488874 Report a problem | ||
| 7/4/2023 | Listed for sale | $1,099,999+185.7%$478/sqft |
Source: OneKey® MLS as distributed by MLS GRID #3488874 Report a problem | ||
| 4/9/2013 | Sold | $385,000-3.7%$167/sqft |
Source: OneKey® MLS as distributed by MLS GRID #L2511682 Report a problem | ||
| 12/12/2012 | Listed for sale | $399,900$174/sqft |
Source: Coldwell Banker Residential Brokerage - Syosset Office #2511682 Report a problem | ||
| 10/24/2012 | Listing removed | $399,900$174/sqft |
Source: Coldwell Banker Residential Brokerage - Syosset Office #2511682 Report a problem | ||
| 8/22/2012 | Price change | $399,900-4.6%$174/sqft |
Source: Coldwell Banker Residential Brokerage - Syosset Office #2511682 Report a problem | ||
| 7/16/2012 | Listed for sale | $419,000$182/sqft |
Source: Coldwell Banker Residential #2511682 Report a problem | ||
Public tax history
| Year | Property taxes | Tax assessment |
|---|---|---|
| 2024 | -- | $768 +59.3% |
| 2023 | -- | $482 -6.6% |
| 2022 | -- | $516 |
| 2021 | $14,466 +7.5% | -- |
| 2020 | $13,455 +14.8% | $680 |
| 2019 | $11,718 | $680 |
| 2018 | $11,718 +5.2% | $680 |
| 2017 | $11,140 -17.7% | $680 -23% |
| 2016 | $13,539 +219.3% | $883 |
| 2015 | $4,240 +16.7% | $883 |
| 2013 | $3,633 +19.4% | $883 |
| 2012 | $3,043 -37.4% | $883 -3% |
| 2011 | $4,859 -2.6% | $910 -8.5% |
| 2010 | $4,989 | $994 -17.7% |
| 2009 | -- | $1,208 -3.2% |
| 2008 | -- | $1,248 +0.1% |
| 2006 | -- | $1,247 -35.5% |
| 2005 | -- | $1,933 -40% |
| 2004 | -- | $3,224 |
| 2003 | -- | $3,224 -45.8% |
| 2002 | -- | $5,950 |
| 2001 | -- | $5,950 |
| 2000 | -- | $5,950 |
Find assessor info on the county website
Neighborhood: South Farmingdale
Nearby homes
- $977,7004 bd2 ba1.8k sqft157 East Dr, Massapequa, NY 11758Off Market
- $908,000-- bd1 ba1.7k sqft161 East Dr, Massapequa, NY 11758Off Market
- $939,7003 bd2 ba2.7k sqft155 East Dr, Massapequa, NY 11758Off Market
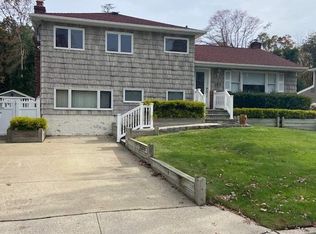
- $892,4003 bd2 ba1.4k sqft128 East Dr, Massapequa, NY 11758Off Market
- $854,500-- bd1 ba2k sqft163 East Dr, Massapequa, NY 11758Off Market
- $462,000-- bd1 ba1.3k sqft126 East Dr, Massapequa, NY 11758Off Market
- $1,041,8006 bd2 ba2.8k sqft153 East Dr, Massapequa, NY 11758Off Market
- $883,700-- bd2 ba2.2k sqft118 Roy St, Massapequa, NY 11758Off Market
Nearby schools
GreatSchools rating
- 5/10Woodward Parkway Elementary SchoolGrades: K-5Distance: 0.3 mi
- 4/10Howitt SchoolGrades: 6-8Distance: 1.4 mi
- 7/10Farmingdale Senior High SchoolGrades: 9-12Distance: 0.5 mi
Schools provided by the listing agent
- Elementary: Woodward Parkway Elementary School
- Middle: Howitt School
- High: Farmingdale Senior High School
Source: OneKey® MLS as distributed by MLS GRID. This data may not be complete. We recommend contacting the local school district to confirm school assignments for this home.
Get a cash offer in 3 minutes
Find out how much your home could sell for in as little as 3 minutes with a no-obligation cash offer.
Estimated market value
$1,281,800
Get a cash offer in 3 minutes
Find out how much your home could sell for in as little as 3 minutes with a no-obligation cash offer.
Estimated market value
$1,281,800
- New York
- Nassau County
- Farmingdale
- 11758
- South Farmingdale
- 159 East Drive
Nearby cities
Nearby neighborhoods
Nearby zip codes
Other Farmingdale Topics
