Skip main navigation
Sold for $439,500
  • $439,500

    159 Elam Drive, McCormick, SC

    4beds
    2,274sqft
    Single Family Residence
    Built in 1999
    0.45 Acres Lot
    $463,200 Zestimate®
    $193/sqft
    $2,276 Estimated rent

    Home value

    $463,200

    $440,000 - $491,000

    $2,276/mo

    Zestimate® history
    Loading
    Loading...

    Owner options

    List your home for rent

    $2,276/mo

    Rent Zestimate®

    Find your next renter with Zillow Rental Manager. Plus, with online applications, you can quickly screen prospective tenants – for free.

    Learn more

    $2,276/mo

    Rent Zestimate®

    Refinance and save

    $4,573/mo

    Est. payment

    Refinancing to a lower rate could help reduce your monthly payments and save thousands over the life of the loan.

    See today's rates

    $4,573/mo

    Est. payment

    Explore your selling options

    Work with a Zillow partner agent

    Leverage their expertise and Zillow's premium Showcase listings to get your home seen by more buyers.

    Get started

    List with your own agent

    Get your home in front of millions of buyers by listing it on Zillow.

    Learn how to do it

    Sell it yourself

    Take full control of how buyers see your home on Zillow by listing For Sale by Owner (FSBO).

    List your home

    What's special

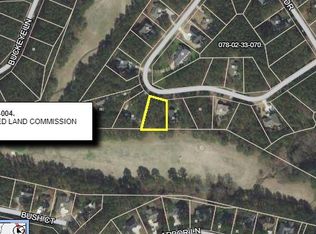
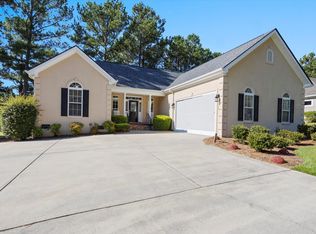
    Gorgeous, custom-built brick home on a well-established cul-de-sac in Savannah Lakes Village! This 4BR, 2 1/2 Bath gem sits on the 13th fairway of Tara Golf Course in Savannah Lakes Village. 3-car garage with workshop and epoxied floor! The home is at the end of a long driveway, far from the street, boasting mature trees and shrubs. This home has been meticulously maintained inside and out: The ROOF, HVAC, and Garage Doors are ALL NEW (each replaced in 2024). UPDATED KITCHEN with granite countertops, pantry, and black stainless steel appliances (refrigerator included). Every room is on the main floor! As you enter the home, your eyes will rest on the beautiful view of the golf course through a wall of oversized windows across the back of the great room. The 18-foot cathedral ceiling and stone fireplace complement the view. To the right of the entryway is a large formal dining room that leads to the updated kitchen and breakfast area that opens to a screened-in porch and deck--all with stunning fairway views! The split floor plan provides a secluded, extra-large primary suite that looks out onto the course through a lovely grove of trees. The primary bath includes a tub, walk-in shower, and oversized double vanity with a built-in dressing table. Guests will love their spacious quarters! One bedroom has 13 ft cathedral ceiling, built-in shelves and cabinets, and French doors (could also be an office or study). Another guest bedroom offers views of the course and a private back entrance from the back deck. All guest bedrooms share a spacious bathroom with an oversized vanity and dressing table. Located a short golf cart ride to Tara Clubhouse, The River Grille, and The Recreation Center, and the community dock. This home checks all the boxes. Schedule a tour today!

    Zillow last checked:

    Listing updated:

    Listed by:

    Shannon Stewart,

    Keller Williams Realty Augusta Partners

    Bought with:

    Lee Kitchen, 295492

    Meybohm Real Estate - North Augusta

    Source: Hive MLS,MLS#: 98184683MLS LogoOriginating MLS: REALTORS® of Greater Augusta

    Facts & features

    Interior

    Bedrooms & bathrooms
    • Bedrooms: 4
    • Bathrooms: 3
    • Full bathrooms: 2
    • 1/2 bathrooms: 1
    Primary bedroom
    • Level: Main
    • Dimensions: 19 x 13
    Bedroom 2
    • Description: 13 ft cathedral ceiling
    • Level: Main
    • Dimensions: 13 x 12
    Bedroom 3
    • Level: Main
    • Dimensions: 16 x 12.5
    Bedroom 4
    • Level: Main
    • Dimensions: 12.5 x 12.5
    Bathroom 1
    • Level: Main
    • Dimensions: 13 x 10.5
    Bathroom 2
    • Level: Main
    • Dimensions: 9 x 7
    Breakfast room
    • Level: Main
    • Dimensions: 12.5 x 10
    Dining room
    • Level: Main
    • Dimensions: 13 x 12
    Kitchen
    • Description: updated/ remodeled
    • Level: Main
    • Dimensions: 12.5 x 12
    Laundry
    • Level: Main
    • Dimensions: 7.5 x 6.5
    Living room
    • Description: 18 ft cathedral ceiling
    • Level: Main
    • Dimensions: 18.5 x 18.5
    Other
    • Description: Half Bath
    • Level: Main
    • Dimensions: 7.5 x 3.5
    Heating
    • Heat Pump, Fireplace(s), Forced Air
    Cooling
    • Central Air, Ceiling Fan(s), Heat Pump
    Appliances
    • Included: Built-In Microwave, Built-In Electric Oven, Refrigerator, Dishwasher
    • Laundry: Dryer Hookup, Washer Hookup
    Features
    • Walk-in Closet(s), Entrance Foyer, Whirlpool, Kitchen Island, Pantry, Blinds/Shades, Built-in Features, Eat-in Kitchen, Walk-In Closet(s), Wired for Data
    • Flooring: Carpet, Ceramic Tile, Hardwood
    • Windows: Thermal Windows
    • Basement: None
    • Attic: Pull Down Stairs
    Interior area
    • Total structure area: 2,274
    • Total interior livable area: 2,274 sqft

    Property

    Parking
    • Total spaces: 3
    • Parking features: Workshop in Garage, Attached, Garage Door Opener
    • Has attached garage: Yes
    Features
    • Levels: One
    • Patio & porch: Deck, Screened
    • Waterfront features: Boat Ramp
    • Frontage type: Golf Course
    Lot
    • Size: 0.45 Acres
    • Dimensions: .45 acre
    • Features: Cul-De-Sac, On Golf Course, Boat Ramp, Landscaped
    Details
    • Parcel number: 21

    Construction

    Type & style
    • Home type: SingleFamily
    • Property subtype: Single Family Residence
    Materials
    • Aluminum Siding, Brick
    • Foundation: Other, Pilings
    • Roof: Composition
    Condition
    • New construction: No
    • Year built: 1999

    Utilities & green energy

    • Sewer: Public Sewer
    • Water: Public
    • Utilities for property: Cable Available

    Community & neighborhood

    Location
    • Region: Mc Cormick
    • Subdivision: Savannah Lakes Village

    HOA & financial

    HOA
    • Has HOA: Yes
    • HOA fee: $1,980 annually
    • Amenities included: Clubhouse, Pool, Golf Course, Tennis Court(s), Trail(s)

    Other

    Other facts
    • Listing agreement: Exclusive Right To Sell
    • Listing terms: 1031 Exchange,Cash,Conventional,VA Loan

    Price history

    DateEventPrice
    9/12/2024Sold$439,500-9.6%$193/sqft
    Source: Hive MLS #98184683 Report a problem
    8/3/2024Pending sale$486,000$214/sqft
    Source: REALTORS® of Greater Augusta #532060 Report a problem
    7/26/2024Listed for sale$486,000$214/sqft
    Source: REALTORS® of Greater Augusta #532060 Report a problem

    Public tax history

    YearProperty taxesTax assessment
    2024$1,491 -0.4%$9,920
    2023$1,498 +2.3%$9,920
    2022$1,464 -55.5%$9,920
    2021$3,290 +134.2%$9,920
    2020$1,405 +6.8%$9,920 +4.4%
    2018$1,315 $9,500
    2017-- $9,500 +3.4%
    2016-- $9,190
    2015-- $9,190
    2014-- $9,190
    2012-- $9,190 -96.9%
    2010-- $298,940

    Find assessor info on the county website

    Neighborhood: Savannah Lakes Village

    Nearby schools

    GreatSchools rating
    Schools provided by the listing agent
    • Elementary: McCormick Elementary
    • Middle: MCCORMICK MIDDLE
    • High: McCormick

    Source: Hive MLS. This data may not be complete. We recommend contacting the local school district to confirm school assignments for this home.

    Get pre-qualified for a loan
    At Zillow Home Loans, we can pre-qualify you in as little as 5 minutes with no impact to your credit score.

    An equal housing lender. NMLS #10287.

    Sell for more on Zillow
    Get a Zillow Showcase℠ listing at no additional cost and you could sell for .
    $463,200
    2% more
    +$9,264
    With Zillow Showcase(estimated)
    $472,464