**~~ Previous transaction fell through due to extenuating circumstances - Now is your chance!~~** Exciting opportunity to own in the extremely desirable Village at Gwynedd! Steps to Merck and NO HOA fee! The first floor offers a wide open living area, updated kitchen with gas cooking, dining area that leads out onto a deck, as well as a powder room. Upstairs, there are two very well sized bedrooms and a full 4-piece bathroom that can be accessed from both the hallway and the master bedroom. The lower level has been finished and offers additional living space. New HVAC in 2017. Do not let this opportunity pass you by! Very clean inspection reports on file and available at your request!
Sold for $345,000
$345,000
159 Eric Ln, Lansdale, PA 19446
2beds
1,194sqft
Townhouse
Built in 1992
3,171 Square Feet Lot
$361,700 Zestimate®
$289/sqft
$2,210 Estimated rent
Home value
$361,700
$344,000 - $380,000
$2,210/mo
Zestimate® history
Owner options
List your home for rent
$2,210/mo
Rent Zestimate®
Find your next renter with Zillow Rental Manager. Plus, with online applications, you can quickly screen prospective tenants – for free.
$2,210/mo
Rent Zestimate®
Refinance and save
$2,283/mo
Est. payment
Refinancing to a lower rate could help reduce your monthly payments and save thousands over the life of the loan.
$2,283/mo
Est. payment
Explore your selling options
Work with a Zillow partner agent
Leverage their expertise and Zillow's premium Showcase listings to get your home seen by more buyers.
Get startedList with your own agent
Get your home in front of millions of buyers by listing it on Zillow.
Learn how to do itSell it yourself
Take full control of how buyers see your home on Zillow by listing For Sale by Owner (FSBO).
List your homeWhat's special
Facts & features
Interior
Bedrooms & bathrooms
- Bedrooms: 2
- Bathrooms: 2
- Full bathrooms: 1
- 1/2 bathrooms: 1
Heating
- Forced air
Cooling
- Central
Appliances
- Included: Dishwasher
Features
- Dining Area, Carpet, Open Floorplan, Attic
- Flooring: Carpet
- Basement: Y
- Has fireplace: No
Interior area
- Total interior livable area: 1,194 sqft
- Finished area below ground: 200
Property
Parking
- Total spaces: 2
Features
- Exterior features: Vinyl
Lot
- Size: 3,171 Square Feet
Details
- Parcel number: 560002063032
- Special conditions: Standard
Construction
Type & style
- Home type: Townhouse
- Architectural style: Traditional
Condition
- Year built: 1992
Community & HOA
Location
- Region: Lansdale
- Municipality: UPPER GWYNEDD TWP
Financial & listing details
- Price per square foot: $289/sqft
- Tax assessed value: $106,870
- Annual tax amount: $4,081
Price history
| Date | Event | Price |
|---|---|---|
| 4/24/2025 | Sold | $345,000+53.3%$289/sqft |
Source: Public Record Report a problem | ||
| 6/1/2020 | Sold | $225,000$188/sqft |
Source: Public Record Report a problem | ||
| 3/10/2020 | Pending sale | $225,000$188/sqft |
Source: Keller Williams Real Estate-Bl #PAMC640016 Report a problem | ||
| 3/4/2020 | Listed for sale | $225,000+5.1%$188/sqft |
Source: Keller Williams Real Estate-Bl #PAMC640016 Report a problem | ||
| 2/3/2006 | Sold | $214,000$179/sqft |
Source: Public Record Report a problem | ||
Public tax history
| Year | Property taxes | Tax assessment |
|---|---|---|
| 2025 | $4,081 +5.7% | $106,870 |
| 2024 | $3,862 | $106,870 |
| 2023 | $3,862 +7.2% | $106,870 |
| 2022 | $3,604 +2.7% | $106,870 |
| 2021 | $3,509 +2.6% | $106,870 |
| 2020 | $3,419 +1.9% | $106,870 |
| 2019 | $3,356 +2.7% | $106,870 |
| 2018 | $3,267 +3% | $106,870 |
| 2017 | $3,173 +2% | $106,870 |
| 2016 | $3,110 +2.7% | $106,870 |
| 2015 | $3,029 +5.5% | $106,870 |
| 2014 | $2,871 +1.4% | $106,870 |
| 2013 | $2,831 +1.4% | $106,870 |
| 2012 | $2,791 +1.8% | $106,870 |
| 2011 | $2,742 +2.4% | $106,870 |
| 2010 | $2,677 +3.3% | $106,870 |
| 2009 | $2,591 +3.7% | $106,870 |
| 2008 | $2,499 +2.2% | -- |
| 2007 | $2,446 +3.1% | -- |
| 2006 | $2,373 +5.2% | -- |
| 2005 | $2,255 +1.1% | -- |
| 2004 | $2,231 | -- |
| 2003 | $2,231 | -- |
| 2002 | $2,231 +6.7% | -- |
| 2000 | $2,091 +1.3% | -- |
| 1999 | $2,064 | -- |
Find assessor info on the county website
Neighborhood: 19446
Nearby homes
- $324,6002 bd2 ba-- sqft161 Eric Ln, Lansdale, PA 19446Off Market

- $344,0002 bd2 ba1.1k sqft773 Keith Ln, Lansdale, PA 19446Off Market
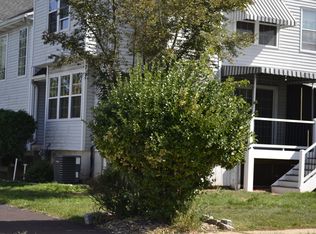
- $345,0002 bd2 ba1k sqft163 Eric Ln, Lansdale, PA 19446Sold

- $289,3002 bd1 ba1k sqft163 Eric Ln, Upper Gwynedd, PA 19446Off Market
- $341,1002 bd1 ba1.1k sqft145 Eric Ln, Lansdale, PA 19446Off Market
- $361,6002 bd2 ba1.1k sqft774 Keith Ln, Lansdale, PA 19446Off Market
- $513,1003 bd2 ba2.1k sqft167 Eric Ln, Lansdale, PA 19446Off Market
- $432,5003 bd2 ba1.7k sqft153 Barry Ave, Lansdale, PA 19446Off Market
Nearby schools
GreatSchools rating
- 9/10Gwynedd Square El SchoolGrades: K-6Distance: 0.9 mi
- 6/10Penndale Middle SchoolGrades: 7-9Distance: 1 mi
- 9/10North Penn Senior High SchoolGrades: 10-12Distance: 1.4 mi
Schools provided by the listing agent
- District: NORTH PENN
Source: The MLS. This data may not be complete. We recommend contacting the local school district to confirm school assignments for this home.
Get a cash offer in 3 minutes
Find out how much your home could sell for in as little as 3 minutes with a no-obligation cash offer.
Estimated market value
$361,700
Get a cash offer in 3 minutes
Find out how much your home could sell for in as little as 3 minutes with a no-obligation cash offer.
Estimated market value
$361,700
- Pennsylvania
- Montgomery County
- Lansdale
- 19446
- 159 Eric Ln
