SOLD BEFORE START- The Emory plan is a 4 BR 3.5 bath home with oversized side entry garage that offers lots of great open space for entertaining. You will love the kitchen with soft close cabinet doors & drawers, large island w/ trash pullout, beautiful pendant lighting, quartz countertops, backsplash, built-in oven & microwave, cooktop w/ vent, wooden shelving in pantry & master closet. Large dining and family room. Master has passthrough to the laundry room, free standing tub, tile shower and separate vanities, framed mirrors. 2nd full suite, covered patio. Community Clubhouse, Pool & Fitness Center.
Sold for $444,100
$444,100
159 Esplanade Ct, Huntsville, AL 35824
4beds
2,483sqft
Single Family Residence
Built in ----
0.29 Acres Lot
$444,200 Zestimate®
$179/sqft
$2,254 Estimated rent
Home value
$444,200
$422,000 - $466,000
$2,254/mo
Zestimate® history
Owner options
List your home for rent
$2,254/mo
Rent Zestimate®
Find your next renter with Zillow Rental Manager. Plus, with online applications, you can quickly screen prospective tenants – for free.
$2,254/mo
Rent Zestimate®
Refinance and save
$3,391/mo
Est. payment
Refinancing to a lower rate could help reduce your monthly payments and save thousands over the life of the loan.
$3,391/mo
Est. payment
Explore your selling options
Work with a Zillow partner agent
Leverage their expertise and Zillow's premium Showcase listings to get your home seen by more buyers.
Get startedList with your own agent
Get your home in front of millions of buyers by listing it on Zillow.
Learn how to do itSell it yourself
Take full control of how buyers see your home on Zillow by listing For Sale by Owner (FSBO).
List your homeWhat's special
Zillow last checked:
Listing updated:
Listed by:
Shannon Phillips 256-777-5017,
Breland Homes LLC
Bought with:
LaPrintence Gunn, 136574
Capstone Realty
Source: ValleyMLS,MLS#: 21918963
Facts & features
Interior
Bedrooms & bathrooms
- Bedrooms: 4
- Bathrooms: 4
- Full bathrooms: 3
- 1/2 bathrooms: 1
Rooms
- Room types: Master Bedroom, Living Room, Bedroom 2, Dining Room, Bedroom 3, Kitchen, Bedroom 4, Office/Study
Primary bedroom
- Features: 9’ Ceiling, Ceiling Fan(s), Double Vanity, Laminate Floor, Recessed Lighting, Smooth Ceiling, Tray Ceiling(s), Walk-In Closet(s)
- Level: First
- Area: 238
- Dimensions: 14 x 17
Bedroom 2
- Features: 9’ Ceiling, Laminate Floor, Smooth Ceiling, Walk-In Closet(s)
- Level: First
- Area: 143
- Dimensions: 11 x 13
Bedroom 3
- Features: 9’ Ceiling, Laminate Floor, Smooth Ceiling, Walk-In Closet(s)
- Level: First
- Area: 143
- Dimensions: 11 x 13
Bedroom 4
- Features: 9’ Ceiling, Laminate Floor, Smooth Ceiling, Walk-In Closet(s)
- Level: First
- Area: 143
- Dimensions: 11 x 13
Dining room
- Features: 9’ Ceiling, Crown Molding, Laminate Floor, Recessed Lighting, Smooth Ceiling
- Level: First
- Area: 132
- Dimensions: 11 x 12
Kitchen
- Features: 9’ Ceiling, Crown Molding, Kitchen Island, Laminate Floor, Pantry, Recessed Lighting, Smooth Ceiling, Quartz
- Level: First
- Area: 204
- Dimensions: 12 x 17
Living room
- Features: 9’ Ceiling, Ceiling Fan(s), Crown Molding, Laminate Floor, Recessed Lighting, Smooth Ceiling, Tray Ceiling(s)
- Level: First
- Area: 374
- Dimensions: 17 x 22
Heating
- Central 1
Cooling
- Central 1
Appliances
- Included: Range, Dishwasher, Microwave, Gas Oven, Disposal, Gas Water Heater, Tankless Water Heater
Features
- Has basement: No
- Has fireplace: No
- Fireplace features: None
Interior area
- Total interior livable area: 2,483 sqft
Property
Parking
- Parking features: Garage-Two Car, Garage-Attached, Garage Faces Front
Features
- Levels: One
- Stories: 1
Lot
- Size: 0.29 Acres
Details
- Parcel number: 1608280000001.207
Construction
Type & style
- Home type: SingleFamily
- Architectural style: Ranch
- Property subtype: Single Family Residence
Materials
- Foundation: Slab
Condition
- New Construction
- New construction: Yes
Details
- Builder name: BRELAND HOMES LLC
Utilities & green energy
- Sewer: Public Sewer
Community & HOA
Community
- Subdivision: The Grove At Town Madison
HOA
- Has HOA: Yes
- Amenities included: Clubhouse, Pool, Common Grounds, Fitness Center
- Services included: Club House, Community Pool (OA), Common Grounds, Fitness Center
- HOA fee: $650 annually
- HOA name: Town Madison Neighborhood Association
Location
- Region: Huntsville
Financial & listing details
- Price per square foot: $179/sqft
- Date on market: 5/23/2026
Price history
| Date | Event | Price |
|---|---|---|
| 9/25/2026 | Sold | $444,100$179/sqft |
Source:  ValleyMLS #21918963 Report a problem ValleyMLS #21918963 Report a problem | ||
| 5/23/2026 | Pending sale | $444,100$179/sqft |
Source: ValleyMLS #21918963 Report a problem | ||
Public tax history
Tax history is unavailable.
Neighborhood: 35824
Nearby homes
- $374,8504 bd2 ba2k sqft202 Esplanade Ct, Huntsville, AL 35824Pending
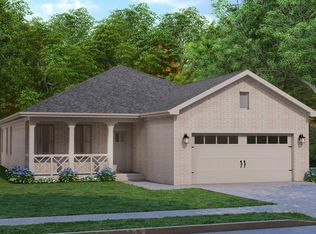
- $380,7504 bd2 ba2k sqft213 Esplanade Ct, Huntsville, AL 35824Sold
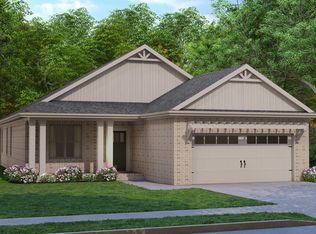
- $343,8003 bd2 ba1.6k sqft205 Esplanade Ct, Huntsville, AL 35824New Construction
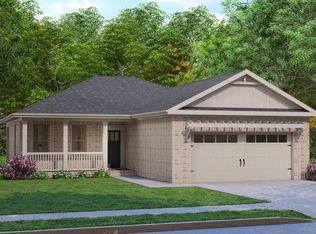
- $347,8003 bd2 ba1.7k sqft204 Esplanade Ct, Huntsville, AL 35824New Construction
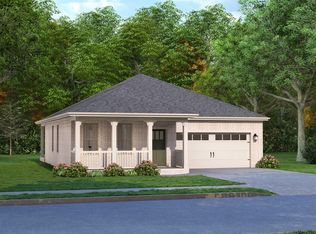
- $387,7504 bd3 ba2.1k sqft207 Esplanade Ct, Huntsville, AL 35824New Construction
- $375,9004 bd2 ba2k sqft604 Frenchmen St, Huntsville, AL 35824Sold
- $376,7504 bd2 ba1.9k sqft206 Esplanade Ct, Huntsville, AL 35824New Construction
- $332,9003 bd2 ba1.4k sqft608 Frenchmen St, Huntsville, AL 35824Sold
Nearby schools
GreatSchools rating
- 7/10James E Williams SchoolGrades: PK-5Distance: 2.7 mi
- 4/10Williams Middle SchoolGrades: 6-8Distance: 2.7 mi
- 3/10Columbia High SchoolGrades: 9-12Distance: 4.5 mi
Schools provided by the listing agent
- Elementary: Williams
- Middle: Williams
- High: Columbia High
Source: ValleyMLS. This data may not be complete. We recommend contacting the local school district to confirm school assignments for this home.
Get a cash offer in 3 minutes
Find out how much your home could sell for in as little as 3 minutes with a no-obligation cash offer.
Estimated market value
$444,200
Get a cash offer in 3 minutes
Find out how much your home could sell for in as little as 3 minutes with a no-obligation cash offer.
Estimated market value
$444,200
- Alabama
- Madison County
- Huntsville
- 35824
- 159 Esplanade Ct
