Skip main navigation
Off market
Street View
  • $285,400

    159 Explorer Dr #105, Osprey, FL 34229

    2beds
    1,244sqft
    Condominium
    Built in 2015
    -- sqft lot
    $285,400 Zestimate®
    $229/sqft
    $2,254 Estimated rent

    Home value

    $285,400

    $265,000 - $305,000

    $2,254/mo

    Zestimate® history
    Loading
    Loading...

    Owner options

    List your home for rent

    $2,254/mo

    Rent Zestimate®

    Find your next renter with Zillow Rental Manager. Plus, with online applications, you can quickly screen prospective tenants – for free.

    Learn more

    $2,254/mo

    Rent Zestimate®

    Refinance and save

    $1,835/mo

    Est. payment

    Refinancing to a lower rate could help reduce your monthly payments and save thousands over the life of the loan.

    See today's rates

    $1,835/mo

    Est. payment

    Explore your selling options

    Work with a Zillow partner agent

    Leverage their expertise and Zillow's premium Showcase listings to get your home seen by more buyers.

    Get started

    List with your own agent

    Get your home in front of millions of buyers by listing it on Zillow.

    Learn how to do it

    Sell it yourself

    Take full control of how buyers see your home on Zillow by listing For Sale by Owner (FSBO).

    List your home

    What's special

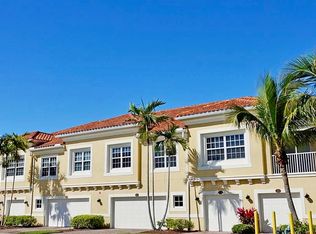
    LOCATION, LOCATION BETWEEN SARASOTA AND VENICEWITH NEARBY LEGACY TRAIL. NEW IN 2015 A TWO BEDROOM,TWO BATHROOMS TOWNHOME IN BAY STREET VILLAGE, A LIFESTYLE YOU WILL DESIRE FOR LIVING AND FOR ENTERTAINING. NEW CARPET IN BOTH BEDROOMS.....PERCHED ON 2ND FLOOR END UNIT, THIS IS A HERON FLOOR PLAN. HOME IS LIGHT AND BRIGHT WITH A SPACIOUS SOPHISICATED OPEN FLOOR PLAN, A CENTER ISLAND FACES LIVING ROOM WINDOWS TO VIEW THE TROPICAL GREENERY. ENJOY YOUR KITCHEN NOOK OR GO TO THE SPACIOUS SCREENED LANAI TO ENJOY YOUR FAVORITE MEAL. STAINLESS STEEL APPLIANCES , CENTRAL KITCHEN LOCATION WITH STYLISH DESIGN ELEMENTS INCLUDING 42" CHERRY SPICED CABNITRY WITH UNEATH LIGHTING. GRANITE COUNTER TOPS AND GE APPLIANCES. THE MASTER SUITE FEATURES LARGE-WALKIN CLOSET,TILED WALK IN SHOWER AND DOUBLE VANITY. YOU WILL LOVE YOU SINGLE ATTACHED CAR GARAGE. MAINTENACE FREE COMMUNITY, RESORT STYLE HEATED POOL, FULLY EQUIPPED FITNESS CENTER AND COMMUNITY ROOM. QUALITY EXTERIOR. FEATURES INCLUDE IMPACT GLASS WINDOWS, TILE ROOFS, PAVER DRIVEWAYS, SCREENED LANAI AND BLOCK CONSTRUCTION WITH STUCCO. VISIT OSCCAR SCHERER PARK AND TOP RATED AND COUNTLESS DINING AND SHOPPING VENUES. ONLY ONE OWNER.

    This property is off market, which means it's not currently listed for sale or rent on Zillow. This may be different from what's available on other websites or public sources.

    Originating MLS: Sarasota - Manatee

    Facts & features

    Interior

    Bedrooms & bathrooms
    • Bedrooms: 2
    • Bathrooms: 2
    • Full bathrooms: 2
    Appliances
    • Laundry: Inside
    Features
    • Walk-In Closet(s), Solid Wood Cabinets, Living Room/Dining Room Combo, Solid Surface Counters, Window Treatments
    Interior area
    • Structure area source: Builder
    • Total interior livable area: 1,244 sqft

    Property

    Parking
    • Total spaces: 1
    Features
    • Levels: Two
    • Patio & porch: Deck, Patio, Porch, Screened
    • Pool features: Gunite, Heated, In Ground, Outside Bath Access, Tile
    Lot
    • Features: Near Public Transit, In County, Sidewalk, Street Paved
    Details
    • Zoning: PUD

    Construction

    Type & style
    • Home type: SingleFamily
    • Property subtype: Condominium
    Condition
    • Completed
    • Year built: 2015
    Details
    • Builder model: Heron
    • Builder name: D.R Horton

    Utilities & green energy

    • Sewer: Public Sewer
    • Water: Public
    • Utilities for property: Electricity Connected, BB/HS Internet Available, Cable Available, Street Lights, Underground Utilities, Sprinkler Meter
    Green energy
    • Indoor air quality: Ventilation
    • Water conservation: Low-Flow Fixtures, Drip Irrigation

    Community & HOA

    Community
    • Security: Smoke Detector(s), Fire Sprinkler System, Gated Community
    • Subdivision: PHASE 1 OF BAY STREET
    HOA
    • Amenities included: Fitness Center, Maintenance, Pool, Gated, Recreation Facilities
    • Services included: Community Pool, Maintenance Grounds, Recreational Facilities, Trash, Insurance, Maintenance Exterior, Pest Control, Pool Maintenance, Sewer, Water, Private Road, Escrow Reserves Fund
    Location
    • Region: Osprey

    Financial & listing details

    • Price per square foot: $229/sqft
    • Annual tax amount: $2,468
    • Listing terms: Cash, Conventional
    • Ownership: Condominium

    Price history

    DateEventPrice
    4/14/2021Sold$275,000$221/sqft
    Source: Stellar MLS #A4493625 Report a problem
    3/15/2021Pending sale$275,000$221/sqft
    Source: Stellar MLS #A4493625 Report a problem

    Public tax history

    Tax history is unavailable.

    Neighborhood: 34229

    Nearby schools

    GreatSchools rating
    Schools provided by the listing agent
    • Elementary: Laurel Nokomis Elementary
    • Middle: Laurel Nokomis Middle
    • High: Venice Senior High

    Source: The MLS. This data may not be complete. We recommend contacting the local school district to confirm school assignments for this home.

    Get a cash offer in 3 minutes
    Find out how much your home could sell for in as little as 3 minutes with a no-obligation cash offer.
    Estimated market value
    $285,400
    Get a cash offer in 3 minutes
    Find out how much your home could sell for in as little as 3 minutes with a no-obligation cash offer.
    Estimated market value
    $285,400