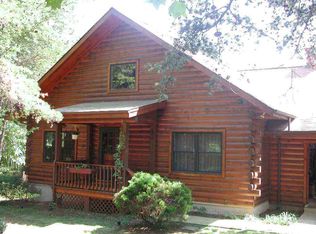
POTENTIAL LISTING AGENTS SELECTED. 2.5% Buyer's Agent Fee Please TEXT for info or prompt County status, outside city limits. Almost an acre near everything but private in setting. Less than ¾ mile to Lake Norman Elem or Brawley Middle School. Middle School sidewalk accessible. Lake Norman HS approximately 4 mi. All in the highly regarded Iredell-Statesville School System. Numerous conveniences within a few miles. Strip mall with Publix Market, Wells Fargo, restaurants 1 mile, sidewalk accessible. Neighborhood is a long cul-de-sac over a mile deep and quiet. No HOA. Community Covenants are few and lenient. Private well with great water. Our community is over 95% built out. Property joins +/- 21ac of undeveloped land. Parking space large enough for an RV adjacent to the attached garage. Garage itself is equipped with two 9’ wide garage doors and has internal dimensions of 27’x25’. Has high shelf storage and lighted work bench. Huge unfinished Garage Attic. Stud walls, electric outlets, lights installed. Ready to finish or use as is for storage. Access to living area from Garage is first thru a utility room then into the Family Room with dry bar. Dimensions 22’x20’. Up 2 steps is the Kitchen Foyer to Laundry, Half Bath and Breakfast /Kitchen. The Kitchen exits into a Dining Room leading to the Entry Foyer, left to the Living Room, right to Front Door. The Breakfast Nook exits to the Living Room with a Full Masonry Wood Burning Fireplace. A very private Screened Porch is accessible via French Doors from the Living Room. From the Living Room is a hallway leading to Bedroom 2 and the Master Suite. Bedroom 2 is currently an office/closet with a double door closet as well as double hanging rods along one wall, with room for a desk and clean work bench. The Master Bedroom holds a full King bedroom suit and seating. Master Bath has a shower stall, garden tub, mirrored vanity, and Walk-in Closet. Main level floors in Laundry, each Bath and Kitchen/Breakfast Nook are tile. All others are quality laminate. An upstairs hallway accesses Floored Attic, Linen Closet and Upstairs Bath. To the right of the stairs is Bedroom 3. From here the Bonus Room Hall leads past a large Double Door Closet with 12’ of hanging space and extensive storage. Down two steps is another access door to closet space and the Bonus Room. Currently used as a bedroom, the Bonus Room easily accommodates a King bedroom suit with additional seating. At the other end of the Stairway Hall is Bedroom 4 with room for a Queen/King bedroom suit and seating. Has a dormer window to the front and double windows at the back. There are double closets and a huge walk-in closet with storage. Walk-in Closet is 12’ deep with two 10’ hanging bars. Floor Storage extends to a low point of 2’ at the edges. Total width is over 16’. Front Yard has azaleas, a huge double trunk white oak and one of the tallest crepe myrtle trees around. Side Yard is large with a well-used garden place and a 25-year-old Japanese Maple. Backyard has massive oaks with a few hickory trees and an old rail fence delineating the rear property line. A 12’x12’ stamped concrete patio is at ground level with stairs leading up to the deck. Bi-level deck is +/-600 sq ft. Walkway to Basement leads from the deck to Basement Entry. Professionally waterproofed with transferable lifetime warranty. Semi-finished with only lower wall covering, door trim, floor covering and baseboard to add. Screened Porch overlooks backyard, deck and patio. Total living space estimated 2900 - 3000 sq ft plus Basement. All Dimensions Approximate to be verified by buyer.
This property is off market, which means it's not currently listed for sale or rent on Zillow. This may be different from what's available on other websites or public sources.