UNDER CONTRACT (Accepting backup offers) - Escape to this serene 3-bedroom, 2.5-bath home on a lush 1.80-acre lot in the Adirondacks. Featuring a heated 2-car garage with a workshop, and a year-round 1-bedroom apartment above the garage with hardwood floors, a deck, and plenty of storage space; this property offers both comfort and versatility. Enjoy cozy living spaces with charming Adirondack style, a welcoming wood-stove, loft space that can be used as an office, a full basement for all your storage needs, and a wrap-around deck that's perfect for soaking in the natural beauty. Benefit from deeded access to First Lake at three points for lake activities. Perfect for nature lovers and outdoor enthusiasts. This home is close to Old Forge's amenities and year-round recreational activities.
Sold for $600,000
$600,000
159 Fern Hill Ln, Old Forge, NY 13420
4beds
1,648sqft
Single Family Residence
Built in 1999
1.8 Acres Lot
$663,600 Zestimate®
$364/sqft
$2,454 Estimated rent
Home value
$663,600
$624,000 - $710,000
$2,454/mo
Zestimate® history
Owner options
List your home for rent
$2,454/mo
Rent Zestimate®
Find your next renter with Zillow Rental Manager. Plus, with online applications, you can quickly screen prospective tenants – for free.
$2,454/mo
Rent Zestimate®
Refinance and save
$4,347/mo
Est. payment
Refinancing to a lower rate could help reduce your monthly payments and save thousands over the life of the loan.
$4,347/mo
Est. payment
Explore your selling options
Work with a Zillow partner agent
Leverage their expertise and Zillow's premium Showcase listings to get your home seen by more buyers.
Get startedList with your own agent
Get your home in front of millions of buyers by listing it on Zillow.
Learn how to do itSell it yourself
Take full control of how buyers see your home on Zillow by listing For Sale by Owner (FSBO).
List your homeWhat's special
Zillow last checked:
Listing updated:
Listed by:
Amy Bolton,
Timm Associates Sothebys International Realty
Bought with:
Herron Realty
Source: ACVMLS,MLS#: 201877
Facts & features
Interior
Bedrooms & bathrooms
- Bedrooms: 4
- Bathrooms: 4
- Full bathrooms: 3
- 1/2 bathrooms: 1
- Main level bathrooms: 1
- Main level bedrooms: 1
Primary bedroom
- Description: Deck off of Master
- Features: Carpet
- Level: First
- Area: 174.45 Square Feet
- Dimensions: 15.59 x 11.19
Bedroom 2
- Features: Carpet
- Level: Second
- Area: 179.26 Square Feet
- Dimensions: 11.36 x 15.78
Bedroom 3
- Features: Carpet
- Level: Second
- Area: 183.96 Square Feet
- Dimensions: 11.8 x 15.59
Bedroom 4
- Description: Apartment Bathroom
- Features: Linoleum
- Level: Upper
- Area: 53.88 Square Feet
- Dimensions: 8.62 x 6.25
Bathroom
- Description: Master Bath
- Features: Linoleum
- Level: First
- Area: 82.97 Square Feet
- Dimensions: 7.24 x 11.46
Bathroom 2
- Description: Half Bath
- Features: Linoleum
- Level: First
- Area: 24.52 Square Feet
- Dimensions: 3.3 x 7.43
Bathroom 3
- Features: Linoleum
- Level: Second
- Area: 47.33 Square Feet
- Dimensions: 6.79 x 6.97
Bathroom 4
- Description: Garage Apartment Bedroom
- Features: Carpet
- Level: Upper
- Area: 162.66 Square Feet
- Dimensions: 11.52 x 14.12
Kitchen
- Features: Hardwood
- Level: First
- Area: 146.64 Square Feet
- Dimensions: 15.42 x 9.51
Living room
- Features: Hardwood
- Level: First
- Area: 298.19 Square Feet
- Dimensions: 11.8 x 25.27
Loft
- Features: Hardwood
- Level: Second
- Area: 128.3 Square Feet
- Dimensions: 21.97 x 5.84
Other
- Description: Apartment Living/Dining
- Features: Hardwood
- Level: Upper
- Area: 404.86 Square Feet
- Dimensions: 20.73 x 19.53
Heating
- Baseboard, Hot Water, Wood Stove
Cooling
- Ceiling Fan(s)
Appliances
- Included: Dishwasher, Dryer, Free-Standing Gas Range, Refrigerator, Washer
- Laundry: Laundry Room, Main Level
Features
- Apartment, Ceiling Fan(s), His and Hers Closets, Master Downstairs, Storage, Walk-In Closet(s)
- Flooring: Carpet, Hardwood, Linoleum, Wood
- Windows: Double Pane Windows
- Basement: Concrete,Full,Interior Entry,Storage Space,Unfinished
- Number of fireplaces: 1
- Fireplace features: Living Room, Wood Burning Stove
Interior area
- Total structure area: 2,672
- Total interior livable area: 1,648 sqft
- Finished area above ground: 1,648
- Finished area below ground: 0
Property
Parking
- Total spaces: 8
- Parking features: Deck, Guest, Heated Garage, Inside Entrance, Workshop in Garage
- Garage spaces: 2
- Has uncovered spaces: Yes
Features
- Levels: One and One Half
- Stories: 1
- Patio & porch: Covered, Deck, Wrap Around
- Exterior features: Fire Pit, Lake Access Drive
- Pool features: None
- Spa features: None
- Fencing: None
- Has view: Yes
- View description: Trees/Woods
Lot
- Size: 1.8 Acres
- Features: Front Yard, Many Trees, Wooded
Details
- Additional structures: Workshop
- Parcel number: 042.24160
- Zoning: Residential
Construction
Type & style
- Home type: SingleFamily
- Architectural style: Colonial
- Property subtype: Single Family Residence
Materials
- Vinyl Siding
- Foundation: Poured
- Roof: Aluminum,Asphalt
Condition
- Year built: 1999
Utilities & green energy
- Sewer: Septic Tank
- Water: Well
- Utilities for property: Electricity Connected, Internet Connected
Community & HOA
Community
- Subdivision: Hollywood Hills
HOA
- Has HOA: No
Location
- Region: Old Forge
Financial & listing details
- Price per square foot: $364/sqft
- Tax assessed value: $517,368
- Annual tax amount: $3,124
- Date on market: 5/18/2024
- Listing agreement: Exclusive Right To Sell
- Listing terms: Cash,Conventional
- Lease term: None
- Electric utility on property: Yes
- Road surface type: Dirt
Price history
| Date | Event | Price |
|---|---|---|
| 7/31/2024 | Sold | $600,000-7%$364/sqft |
Source:  ACVMLS #201877 Report a problem ACVMLS #201877 Report a problem | ||
| 6/24/2024 | Pending sale | $645,000$391/sqft |
Source: ACVMLS #201877 Report a problem | ||
| 5/18/2024 | Listed for sale | $645,000$391/sqft |
Source: ACVMLS #201877 Report a problem | ||
Public tax history
| Year | Property taxes | Tax assessment |
|---|---|---|
| 2025 | -- | $294,900 |
| 2024 | -- | $294,900 |
| 2023 | -- | $294,900 |
| 2022 | -- | $294,900 |
| 2021 | -- | $294,900 |
| 2020 | -- | $294,900 |
| 2019 | -- | $294,900 |
| 2018 | -- | $294,900 |
| 2017 | $2,739 | $294,900 |
| 2016 | -- | $294,900 |
| 2015 | -- | $294,900 |
| 2014 | -- | $294,900 |
| 2013 | -- | $294,900 |
| 2012 | -- | $294,900 -3.6% |
| 2011 | -- | $305,900 |
| 2010 | -- | $305,900 |
| 2009 | -- | $305,900 |
| 2008 | -- | $305,900 |
| 2007 | -- | $305,900 |
| 2006 | -- | $305,900 +14.1% |
| 2005 | -- | $268,000 +29.8% |
| 2004 | -- | $206,500 |
| 2002 | -- | $206,500 |
Find assessor info on the county website
Neighborhood: 13420
Nearby homes
- $480,2002 bd1 ba1.1k sqft187 Fern Hill Ln, Old Forge, NY 13420Off Market
- $70,0000.7 AcresLOT 59 Cayuga Rd LOT 59, Old Forge, NY 13420Sold
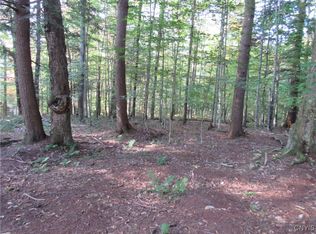
- $216,8002 bd1 ba854 sqft138 Cayuga Rd, Old Forge, NY 13420Off Market
- $140,1001 bd1 ba630 sqft133 Cayuga Rd, Old Forge, NY 13420Off Market
- $156,7002 bd1 ba538 sqft136 Cayuga Rd, Old Forge, NY 13420Off Market
- $58,7722 bd0 ba406 sqft131 Cayuga Rd, Old Forge, NY 13420Off Market
- $845,9005 bd3 ba2.6k sqft118 Te An Oge Rd, Old Forge, NY 13420Off Market
- $636,9003 bd2 ba1.6k sqft160 Fern Hill Ln, Old Forge, NY 13420Off Market
Nearby schools
GreatSchools rating
- 5/10Town Of Webb SchoolGrades: PK-12Distance: 0.8 mi
- New York
- Herkimer County
- Old Forge
- 13420
- 159 Fern Hill Ln
Nearby cities
Nearby zip codes
Other Old Forge Topics
