Skip main navigation
Sold for $260,000
  • $260,000

    159 Flomich St, Holly Hill, FL 32117

    3beds
    1,138sqft
    Single Family Residence
    Built in 1948
    10,500 Square Feet Lot
    $-- Zestimate®
    $228/sqft
    $2,129 Estimated rent

    Home value

    Not available

    Estimated sales range

    Not available

    $2,129/mo

    Zestimate® history
    Loading
    Loading...

    Owner options

    List your home for rent

    $2,129/mo

    Rent Zestimate®

    Find your next renter with Zillow Rental Manager. Plus, with online applications, you can quickly screen prospective tenants – for free.

    Learn more

    $2,129/mo

    Rent Zestimate®

    Refinance and save

    $1,784/mo

    Est. payment

    Refinancing to a lower rate could help reduce your monthly payments and save thousands over the life of the loan.

    See today's rates

    $1,784/mo

    Est. payment

    Explore your selling options

    Work with a Zillow partner agent

    Leverage their expertise and Zillow's premium Showcase listings to get your home seen by more buyers.

    Get started

    List with your own agent

    Get your home in front of millions of buyers by listing it on Zillow.

    Learn how to do it

    Sell it yourself

    Take full control of how buyers see your home on Zillow by listing For Sale by Owner (FSBO).

    List your home

    What's special

    New light fixturesCompletely updated homeNew quartz counter topsQuartz countertopsPeaceful yardOpen floor planSolid wood custom cabinets
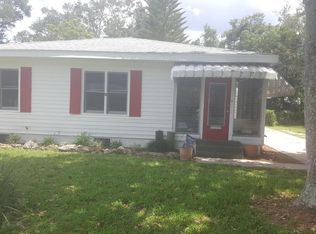
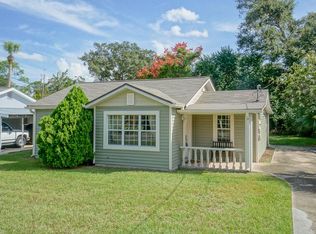
    WOW; Expect to be impressed!!! Welcome to a beautiful and completely updated home situated on nearly ¼ acre lot. Home has all new kitchen appliances, brand new A/C Units, new quartz counter tops, all new flooring, new light fixtures, new ceiling fans, all brand new bathrooms, all new tile, vanities, baseboard, trim, doors and flooring throughout, etc. ~ A must see to appreciate … just off the intercostal, 9 homes away but not too close and elevated high enough to avoid the risk of flood! This home features an open floor plan, split bedrooms with the master bedroom located in the rear area of the home, with a mini-split A/C unit to keep you cool independently from the rest of the home. Walk into the home through the foyer and experience a welcomed living space and immediate access to the kitchen. The home has been recently remodeled with all new baths and stunning upscale kitchen. The stunning chef’s kitchen was completely renovated in 2024. Customized to perfection, the kitchen features solid wood custom cabinets with soft close technology, Quartz countertops, and new high-end appliances and a Sub-Zero refrigerator. Kitchen provides ease of access to several rooms in the home, and a walk through space to dinette. The serene, completely fenced backyard wraps around the back of the home and overlooks the open patio and peaceful yard which provides sufficient space for your RV, trailer(s), gardening, etc. Also enjoy fruit (lemons and limes) from two mature trees located in the back yard. Home is approximately 1/3rd mile south of Ormond Beach city limits, with a view of the inter-coastal waterway from the front yard. Public boat ramp to inter-coastal waterway is located just around the corner on Riverside Drive ~ approximately 1/3rd mile southeast from home. This home is conveniently located between A1A and Riverside Drive in Holly Hill, Florida. All measurements are estimated and should be independently verified.

    Zillow last checked:

    Listing updated:

    Listed by:

    T J Fairing 407-702-5243,

    A+ REALTY PROFESSIONALS, INC 407-702-5243

    Bought with:

    Non-Member Agent

    STELLAR NON-MEMBER OFFICE

    Source: Stellar MLS,MLS#: O6272478MLS LogoOriginating MLS: Orlando Regional

    Facts & features

    Interior

    Bedrooms & bathrooms
    • Bedrooms: 3
    • Bathrooms: 2
    • Full bathrooms: 2
    Rooms
    • Room types: Utility Room
    Primary bedroom
    • Features: Built-in Closet
    • Level: First
    • Area: 135 Square Feet
    • Dimensions: 15x9
    Bedroom 3
    • Features: Built-in Closet
    • Level: First
    • Area: 100 Square Feet
    • Dimensions: 10x10
    Primary bathroom
    • Features: Built-in Closet
    • Level: First
    • Area: 135 Square Feet
    • Dimensions: 15x9
    Bathroom 2
    • Features: Built-in Closet
    • Level: First
    • Area: 130 Square Feet
    • Dimensions: 13x10
    Bathroom 4
    • Features: Built-in Closet
    • Level: First
    • Area: 100 Square Feet
    • Dimensions: 10x10
    Dining room
    • Level: First
    • Area: 90 Square Feet
    • Dimensions: 9x10
    Foyer
    • Level: First
    • Area: 54 Square Feet
    • Dimensions: 9x6
    Kitchen
    • Level: First
    • Area: 81 Square Feet
    • Dimensions: 9x9
    Laundry
    • Features: No Closet
    • Level: First
    • Area: 150 Square Feet
    • Dimensions: 15x10
    Living room
    • Level: First
    • Area: 154 Square Feet
    • Dimensions: 14x11
    Heating
    • Central
    Cooling
    • Central Air
    Appliances
    • Included: Dryer, Electric Water Heater, Microwave, Range, Refrigerator, Washer
    • Laundry: Electric Dryer Hookup, Laundry Room
    Features
    • Ceiling Fan(s), Crown Molding, Kitchen/Family Room Combo
    • Flooring: Vinyl
    • Windows: Blinds
    • Has fireplace: No
    Interior area
    • Total structure area: 1,432
    • Total interior livable area: 1,138 sqft

    Property

    Parking
    • Total spaces: 1
    • Parking features: Garage - Attached
    • Attached garage spaces: 1
    • Details: Garage Dimensions: 10x15
    Features
    • Levels: One
    • Stories: 1
    • Exterior features: Dog Run, Irrigation System
    Lot
    • Size: 10,500 Square Feet
    Details
    • Parcel number: 42430400004001
    • Zoning: 09R1
    • Special conditions: None

    Construction

    Type & style
    • Home type: SingleFamily
    • Property subtype: Single Family Residence
    Materials
    • Block, Concrete
    • Foundation: Block, Slab
    • Roof: Shingle
    Condition
    • New construction: No
    • Year built: 1948

    Utilities & green energy

    • Sewer: Public Sewer
    • Water: Public
    • Utilities for property: Cable Available, Cable Connected, Electricity Available, Electricity Connected, Public, Water Connected

    Community & HOA

    Community
    • Pet fee: $0 monthly
    • Subdivision: PRICE
    HOA
    • Has HOA: No
    Location
    • Region: Holly Hill

    Financial & listing details

    • Price per square foot: $228/sqft
    • Tax assessed value: $123,026
    • Annual tax amount: $3,196
    • Date on market: 1/22/2025
    • Cumulative days on market: 26 days
    • Listing terms: Cash,Conventional,FHA,VA Loan
    • Ownership: Fee Simple
    • Total actual rent: 0
    • Electric utility on property: Yes
    • Road surface type: Asphalt

    Price history

    DateEventPrice
    3/31/2025Sold$260,000+4%$228/sqft
    Source: Stellar MLS #O6272478 Report a problem
    2/18/2025Pending sale$249,900$220/sqft
    Source: Stellar MLS #O6272478 Report a problem
    2/13/2025Price change$249,900-8.2%$220/sqft
    Source: Stellar MLS #O6272478 Report a problem
    1/22/2025Listed for sale$272,250+75.6%$239/sqft
    Source: Stellar MLS #O6272478 Report a problem
    4/11/2019Listing removed$155,000$136/sqft
    Source: Newberry Realty & Development Group Inc. #1054769 Report a problem
    3/20/2019Price change$155,000-3.1%$136/sqft
    Source: Newberry Realty & Development Group Inc. #1054769 Report a problem
    3/7/2019Listed for sale$159,900$141/sqft
    Source: Newberry Realty & Development Group Inc. #1054769 Report a problem
    6/9/2018Listing removed$159,900$141/sqft
    Source: Gaff's Realty Company #1044084 Report a problem
    6/8/2018Listed for sale$159,900$141/sqft
    Source: Gaff's Realty Company #1044084 Report a problem

    Public tax history

    YearProperty taxesTax assessment
    2020$2,535 $123,026 +7.5%
    2019$2,535 +43.1%$114,420 +27.2%
    2018$1,772 +12.4%$89,983 +19.1%
    2017$1,576 +8.1%$75,523 +19.9%
    2016$1,458 +9%$63,001 +14.1%
    2015$1,338 +16.9%$55,209 +12.3%
    2014$1,145 $49,163 +21.8%
    2013-- $40,368 -1.4%
    2012-- $40,921 -24.9%
    2011-- $54,524 -10.2%
    2010-- $60,707 -1.9%
    2009-- $61,905 -44.5%
    2007-- $111,482 -3.4%
    2006-- $115,385 +50.8%
    2005-- $76,498 -9.3%
    2004-- $84,344 +83.5%
    2003-- $45,964 +2.4%
    2002-- $44,887 +1.6%
    2001-- $44,181 +3%
    2000-- $42,895
    Find assessor info on the county website

    Neighborhood: 32117

    Nearby schools

    GreatSchools rating
    Get pre-qualified for a loan
    At Zillow Home Loans, we can pre-qualify you in as little as 5 minutes with no impact to your credit score.

    An equal housing lender. NMLS #10287.