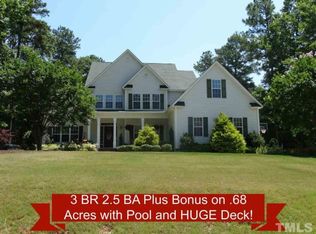
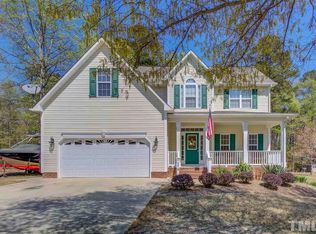
Welcome home to 159 Fox Pen Drive. This is a stunning transitional property nestled on a peaceful cul-de-sac in the desirable Waverly Pointe subdivision—with the ultimate perk of No HOA! Step inside to find a dramatic, light-filled family room boasting soaring cathedral ceilings and a cozy gas log fireplace. The gourmet kitchen is an entertainer's dream, complete with a massive granite island, breakfast bar, and sleek stainless steel appliances, opening beautifully into a formal dining room detailed with elegant trey ceilings and classic wainscoting. The highly sought-after first-floor primary suite offers a private retreat, featuring a trey ceiling, his-and-hers closets, a deep garden soaking tub, and a separate shower. Upstairs, you'll find spacious secondary bedrooms alongside a massive, versatile bonus room which could be perfect for a home theater, gym, or playroom! The highlights continue outside on your expansive, private 0.63-acre lot. Relax on the back deck or cool off in the above-ground salt water pool with custom wrap-around deck. Offering the perfect blend of neighborhood charm, great local schools, and private outdoor living, this property is a rare find. Schedule your tour today!
Sold for $550,000
Zillow last checked:
Listing updated:
Bought with:
Sara Kim, 362194
Coldwell Banker HPW
Source: Doorify MLS,MLS#: 10177619
Price history
| Date | Event | Price |
|---|---|---|
| 9/1/2026 | Sold | $550,000-6.8%$208/sqft |
Source:  Doorify MLS #10177619 Report a problem Doorify MLS #10177619 Report a problem | ||
| 7/25/2026 | Pending sale | $589,900$224/sqft |
Source: Doorify MLS #10177619 Report a problem | ||
| 7/1/2026 | Listed for sale | $589,900+154.3%$224/sqft |
Source: Doorify MLS #10177619 Report a problem | ||
| 7/29/2015 | Sold | $232,000-1.1%$88/sqft |
Source: Doorify MLS #2013110 Report a problem | ||
| 6/28/2015 | Pending sale | $234,500$89/sqft |
Source: RE/MAX SOUTHLAND REALTY II #2013110 Report a problem | ||
| 6/12/2015 | Listed for sale | $234,500+2.9%$89/sqft |
Source: RE/MAX SOUTHLAND REALTY II #2013110 Report a problem | ||
| 2/27/2015 | Sold | $228,000-2.8%$86/sqft |
Source: Public Record Report a problem | ||
| 1/11/2015 | Pending sale | $234,500$89/sqft |
Source: Coldwell Banker Advantage #1984951 Report a problem | ||
| 1/11/2015 | Listed for sale | $234,500$89/sqft |
Source: Coldwell Banker Advantage #1984951 Report a problem | ||
Get a cash offer in 3 minutes
Find out how much your home could sell for in as little as 3 minutes with a no-obligation cash offer.
Estimated market value
$549,900
