Skip main navigation
Sold for $1,380,000
  • Listing Provided by: Trillion Real Estate
    Bought with: Keller Williams Realty
    $1,380,000

    159 Friesian St, Norco, CA 92860

    6beds
    5,659sqft
    Single Family Residence
    Built in 2004
    0.55 Acres Lot
    $1,369,500 Zestimate®
    $244/sqft
    $6,384 Estimated rent

    Home value

    $1,369,500

    $1.23M - $1.52M

    $6,384/mo

    Zestimate® history
    Loading
    Loading...

    Owner options

    List your home for rent

    $6,384/mo

    Rent Zestimate®

    Find your next renter with Zillow Rental Manager. Plus, with online applications, you can quickly screen prospective tenants – for free.

    Learn more

    $6,384/mo

    Rent Zestimate®

    Refinance and save

    $8,934/mo

    Est. payment

    Refinancing to a lower rate could help reduce your monthly payments and save thousands over the life of the loan.

    See today's rates

    $8,934/mo

    Est. payment

    Explore your selling options

    Work with a Zillow partner agent

    Leverage their expertise and Zillow's premium Showcase listings to get your home seen by more buyers.

    Get started

    List with your own agent

    Get your home in front of millions of buyers by listing it on Zillow.

    Learn how to do it

    Sell it yourself

    Take full control of how buyers see your home on Zillow by listing For Sale by Owner (FSBO).

    List your home

    What's special

    Spacious loftWine roomExercise roomGourmet granite kitchenAbundant natural lightRefined finishesCapacious family room
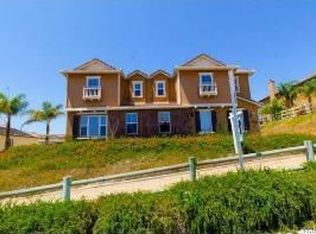
    Nestled at the end of a private street in one of Norco’s most desirable communities, 159 Friesian Street is the largest home in the area, boasting over 5,600 square feet of luxurious living space. This two-story property, built in 2004, offers 6 spacious bedrooms and 4.5 bathrooms, sitting on an expansive 0.55-acre lot. Designed for elegance and comfort, the home features breathtaking views and a serene atmosphere, with direct access to nearby golfing amenities, making it a golfer’s dream. This stunning residence impresses with its open-concept floor plan, refined finishes, and abundant natural light. A large gourmet granite kitchen with an island featured in this property is surely a chef's dream, matched with tumbled marble back splash. Inside the capacious family room is a fireplace where everyone can gather during holidays, while the sitting room provides extra entertaining space. There is a wine room to store your favorite spirits, an office, a spacious loft, and an exercise room for your convenience. After a long day, the huge master bedroom welcomes you with a fireplace and a jetted tub for maximum relaxation. With a prime location at the end of the street, it offers unmatched privacy and a tranquil setting perfect for entertaining or relaxing. Whether you’re enjoying the panoramic vistas or exploring the neighborhood’s equestrian lifestyle, this property truly embodies luxury and functionality. This home is a must-see for discerning buyers seeking space, exclusivity, and exceptional community amenities

    Zillow last checked:

    Listing updated:

    Listing Provided by:

    Tyson Robinson DRE #01701231 951-970-5740,

    Trillion Real Estate,

    Gavin Miller DRE #02158203,

    Trillion Real Estate

    Bought with:

    Dustin Sweeter, DRE #01948482

    Keller Williams Realty

    Source: CRMLS,MLS#: SW24243217MLS LogoOriginating MLS: California Regional MLS

    Facts & features

    Interior

    Bedrooms & bathrooms
    • Bedrooms: 6
    • Bathrooms: 5
    • Full bathrooms: 4
    • 1/2 bathrooms: 1
    • Main level bathrooms: 2
    • Main level bedrooms: 1
    Bedroom
    • Features: Bedroom on Main Level
    Bathroom
    • Features: Closet, Dual Sinks, Full Bath on Main Level, Soaking Tub, Walk-In Shower
    Bathroom
    • Features: Jack and Jill Bath
    Kitchen
    • Features: Granite Counters, Kitchen Island, Remodeled, Updated Kitchen, Walk-In Pantry
    Heating
    • Central
    Cooling
    • Central Air
    Appliances
    • Included: Dishwasher, Disposal, Gas Range, Microwave
    • Laundry: Laundry Room, See Remarks
    Features
    • Breakfast Area, Ceiling Fan(s), Dry Bar, Separate/Formal Dining Room, Granite Counters, High Ceilings, Open Floorplan, Pantry, See Remarks, Two Story Ceilings, Bedroom on Main Level, Jack and Jill Bath, Loft, Walk-In Pantry, Wine Cellar
    • Flooring: Carpet, Tile
    • Has fireplace: Yes
    • Fireplace features: Gas, Living Room, Primary Bedroom
    • Common walls with other units/homes: No Common Walls
    Interior area
    • Total interior livable area: 5,659 sqft

    Property

    Parking
    • Total spaces: 8
    • Parking features: Driveway, Garage, RV Access/Parking
    • Attached garage spaces: 4
    • Carport spaces: 4
    • Covered spaces: 8
    Accessibility
    • Accessibility features: See Remarks
    Features
    • Levels: Two
    • Stories: 2
    • Entry location: Front
    • Pool features: None
    • Spa features: None
    • Fencing: Wood
    • Has view: Yes
    • View description: City Lights, Golf Course, Hills, Mountain(s), Panoramic
    Lot
    • Size: 0.55 Acres
    • Features: Back Yard, Horse Property, On Golf Course
    Details
    • Parcel number: 168260001
    • Special conditions: Standard
    • Horses can be raised: Yes
    • Horse amenities: Riding Trail

    Construction

    Type & style
    • Home type: SingleFamily
    • Property subtype: Single Family Residence
    Materials
    • Foundation: Slab
    • Roof: Tile
    Condition
    • Repairs Cosmetic
    • New construction: No
    • Year built: 2004

    Utilities & green energy

    • Electric: Standard
    • Sewer: Public Sewer
    • Water: Public
    • Utilities for property: See Remarks

    Community & neighborhood

    Community
    • Community features: Biking, Curbs, Golf, Gutter(s), Hiking, Horse Trails, Mountainous, Preserve/Public Land, Storm Drain(s), Street Lights, Sidewalks
    Location
    • Region: Norco

    Other

    Other facts
    • Listing terms: Cash,Conventional,1031 Exchange,FHA,VA Loan
    • Road surface type: Paved

    Price history

    DateEventPrice
    1/28/2025Sold$1,380,000-4.8%$244/sqft
    Source: CRMLS #SW24243217 Report a problem
    1/14/2025Pending sale$1,450,000$256/sqft
    Source: CRMLS #SW24243217 Report a problem
    1/9/2025Contingent$1,450,000$256/sqft
    Source: CRMLS #SW24243217 Report a problem
    12/7/2024Listed for sale$1,450,000+92.8%$256/sqft
    Source: CRMLS #SW24243217 Report a problem
    4/27/2004Sold$752,000$133/sqft
    Source: Public Record Report a problem

    Public tax history

    YearProperty taxesTax assessment
    2025$18,028 +2.5%$1,069,165 +2%
    2024$17,590 +1.5%$1,048,202 +2%
    2023$17,325 +2%$1,027,650 +2%
    2022$16,985 +2.2%$1,007,500 +2%
    2021$16,612 +1.3%$987,746 +1%
    2020$16,394 +2.3%$977,619 +2%
    2019$16,027 +2.6%$958,451 +2%
    2018$15,623 -1.3%$939,659 +2%
    2017$15,825 $921,235 +13.6%
    2016$15,825 +9.6%$811,000 +2.8%
    2015$14,444 +6.5%$789,000 +8.8%
    2014$13,558 $725,000 +3.4%
    2013-- $701,000 +8.5%
    2012-- $646,000 +12%
    2011-- $577,000 +0.5%
    2010-- $574,000 -10.7%
    2009-- $643,000 -21%
    2008-- $813,987 +2%
    2007-- $798,027 +2%
    2006-- $782,380 +2%
    2005-- $767,040

    Find assessor info on the county website

    Neighborhood: 92860

    Nearby schools

    GreatSchools rating
    Get a cash offer in 3 minutes
    Find out how much your home could sell for in as little as 3 minutes with a no-obligation cash offer.
    Estimated market value
    $1,369,500
    Get a cash offer in 3 minutes
    Find out how much your home could sell for in as little as 3 minutes with a no-obligation cash offer.
    Estimated market value
    $1,369,500