Skip main navigation
Closed
  • $750,000

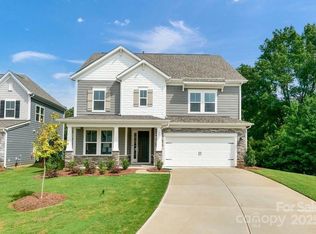
    159 Glenn Dr, Mooresville, NC 28115

    5beds
    3,304sqft
    Single Family Residence
    Built in 2025
    0.22 Acres Lot
    $750,000 Zestimate®
    $227/sqft
    $3,065 Estimated rent

    Home value

    $750,000

    $713,000 - $788,000

    $3,065/mo

    Zestimate® history
    Loading
    Loading...

    Owner options

    List your home for rent

    $3,065/mo

    Rent Zestimate®

    Find your next renter with Zillow Rental Manager. Plus, with online applications, you can quickly screen prospective tenants – for free.

    Learn more

    $3,065/mo

    Rent Zestimate®

    Refinance and save

    $4,415/mo

    Est. payment

    Refinancing to a lower rate could help reduce your monthly payments and save thousands over the life of the loan.

    See today's rates

    $4,415/mo

    Est. payment

    Explore your selling options

    Work with a Zillow partner agent

    Leverage their expertise and Zillow's premium Showcase listings to get your home seen by more buyers.

    Get started

    List with your own agent

    Get your home in front of millions of buyers by listing it on Zillow.

    Learn how to do it

    Sell it yourself

    Take full control of how buyers see your home on Zillow by listing For Sale by Owner (FSBO).

    List your home

    What's special

    Fenced yardSoaring ceilingsCraftsman trimPaver patioDesigner lightingPrivate professionally landscaped backyardWindow treatments
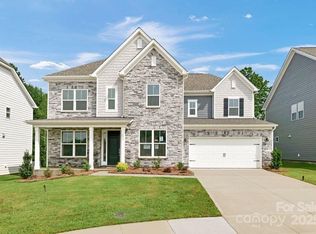
    Beautiful 5-bedroom home with a versatile, thoughtfully designed floor plan and extensive upgrades throughout. The open-concept layout features a spacious kitchen overlooking the breakfast area and bright great room with soaring ceilings, along with a dedicated main-level flex room ideal for a home office, playroom, or formal living space. The main-level primary suite offers a custom closet, soaking tub, and walk-in shower with additional sprayer. Custom touches throughout the home include a wood range hood, upgraded pantry shelving, craftsman trim, designer lighting, window treatments, and a mudroom with built-in lockers and charging stations. Upstairs offers three additional bedrooms, a large bonus room with a closet that can serve as a fifth bedroom or flexible living space, two walk-in storage attics, and well-appointed baths including a tiled walk-in shower shared by two bedrooms. Enjoy a private, professionally landscaped backyard with a screened porch, paver patio, fenced yard, privacy trees, and an extended driveway for additional parking. Located in desirable Stafford at Langtree with community pool and clubhouse, this home offers convenient access to Duke Health, Lowe’s Corporate, Trane Technologies, shopping, dining, and commuting on the less congested side of town. Also near Liberty Prep, Pine Lake Prep, Langtree Charter, and Coddle Creek schools. Sellers invested over $100,000 in builder design center upgrades plus over $55,000 in post-construction improvements. Owner is a North Carolina real estate broker.

    Zillow last checked:

    Listing updated:

    Listed by:

    Krista Viglione krista.viglione@gmail.com,

    Viglione Group LLC

    Bought with:

    Colleen Ludington

    Ivester Jackson Christie's

    Source: Canopy MLS as distributed by MLS GRID,MLS#: 4371642MLS Logo

    Facts & features

    Interior

    Bedrooms & bathrooms
    • Bedrooms: 5
    • Bathrooms: 4
    • Full bathrooms: 3
    • 1/2 bathrooms: 1
    • Main level bedrooms: 1
    Primary bedroom
    • Level: Main
    Bedroom s
    • Level: Upper
    Bedroom s
    • Level: Upper
    Bedroom s
    • Level: Upper
    Bathroom full
    • Level: Main
    Bathroom half
    • Level: Main
    Other
    • Level: Upper
    Breakfast
    • Level: Main
    Flex space
    • Level: Main
    Great room
    • Level: Main
    Kitchen
    • Level: Main
    Laundry
    • Level: Main
    Heating
    • Forced Air
    Cooling
    • Central Air
    Appliances
    • Included: Dishwasher, Electric Water Heater, Gas Cooktop, Microwave, Wall Oven
    • Laundry: Laundry Room, Main Level
    Features
    • Kitchen Island, Open Floorplan, Walk-In Pantry
    • Has basement: No
    • Attic: Walk-In
    Interior area
    • Total structure area: 3,304
    • Total interior livable area: 3,304 sqft
    • Finished area above ground: 3,304
    • Finished area below ground: 0

    Property

    Parking
    • Total spaces: 2
    • Parking features: Attached Garage, Parking Space(s), Garage on Main Level
    • Attached garage spaces: 2
    Features
    • Levels: Two
    • Stories: 2
    • Fencing: Back Yard,Fenced
    Lot
    • Size: 0.22 Acres
    • Features: Wooded
    Details
    • Parcel number: 4656519253.000
    • Zoning: RLI
    • Special conditions: Standard

    Construction

    Type & style
    • Home type: SingleFamily
    • Property subtype: Single Family Residence
    Materials
    • Fiber Cement, Stone Veneer
    • Foundation: Slab
    Condition
    • New construction: No
    • Year built: 2025

    Utilities & green energy

    • Sewer: Public Sewer
    • Water: City

    Community & HOA

    Community
    • Subdivision: Stafford at Langtree
    HOA
    • Has HOA: Yes
    Location
    • Region: Mooresville

    Financial & listing details

    • Price per square foot: $227/sqft
    • Tax assessed value: $574,890
    • Annual tax amount: $3,686
    • Date on market: 4/29/2026
    • Cumulative days on market: 33 days
    • Road surface type: Concrete, Paved

    Price history

    DateEventPrice
    7/21/2026Sold$750,000-3.1%$227/sqft
    Source: Canopy MLS as distributed by MLS GRID #4371642 Report a problem
    6/1/2026Pending sale$774,000$234/sqft
    Source: Canopy MLS as distributed by MLS GRID #4371642 Report a problem
    5/24/2026Price change$774,000-0.6%$234/sqft
    Source: Canopy MLS as distributed by MLS GRID #4371642 Report a problem
    5/13/2026Price change$779,000-1.3%$236/sqft
    Source: Canopy MLS as distributed by MLS GRID #4371642 Report a problem
    4/29/2026Listed for sale$789,000+13%$239/sqft
    Source: Canopy MLS as distributed by MLS GRID #4371642 Report a problem
    3/18/2025Sold$698,000$211/sqft
    Source: Public Record Report a problem

    Public tax history

    YearProperty taxesTax assessment
    2025$3,686 +393%$347,860 +357.7%
    2024$748 $76,000
    Find assessor info on the county website

    Neighborhood: 28115

    Nearby schools

    GreatSchools rating
    Schools provided by the listing agent
    • Elementary: Coddle Creek
    • Middle: Woodland Heights
    • High: Lake Norman

    Source: Canopy MLS as distributed by MLS GRID. This data may not be complete. We recommend contacting the local school district to confirm school assignments for this home.

    Get a cash offer in 3 minutes
    Find out how much your home could sell for in as little as 3 minutes with a no-obligation cash offer.
    Estimated market value
    $750,000
    Get a cash offer in 3 minutes
    Find out how much your home could sell for in as little as 3 minutes with a no-obligation cash offer.
    Estimated market value
    $750,000