Welcome to your dream retirement retreat! Nestled in the beautiful Creek View 55+ Community, this immaculate ranch home offers effortless single-level living with breathtaking, unobstructed mountain views in the perfect country setting. This beautifully maintained home features 2 spacious bedrooms and 2 full bathrooms, including a private primary suite for ultimate comfort. The inviting living room and formal dining area provide plenty of space for entertaining, while the gorgeous hearth kitchen boasts warmth, charm, and functionality — perfect for home-cooked meals and morning coffee. A bright and airy rear sunroom offers year-round enjoyment and leads out to the rear covered porch, ideal for relaxing or hosting guests. Additional highlights include a 1-car garage, a large storage shed, lush landscaping, and a serene setting that’s second to none. Don’t miss your opportunity to live in comfort and style with stunning views and a vibrant, friendly community. Schedule your private tour today — this move-in ready gem won’t last long!
Sold for $235,000
$235,000
159 Glenridge Dr, Carlisle, PA 17015
2beds
1,619sqft
Manufactured Home
Built in 2016
-- sqft lot
$240,900 Zestimate®
$145/sqft
$2,105 Estimated rent
Home value
$240,900
$224,000 - $260,000
$2,105/mo
Zestimate® history
Owner options
List your home for rent
$2,105/mo
Rent Zestimate®
Find your next renter with Zillow Rental Manager. Plus, with online applications, you can quickly screen prospective tenants – for free.
$2,105/mo
Rent Zestimate®
Refinance and save
$2,062/mo
Est. payment
Refinancing to a lower rate could help reduce your monthly payments and save thousands over the life of the loan.
$2,062/mo
Est. payment
Explore your selling options
Work with a Zillow partner agent
Leverage their expertise and Zillow's premium Showcase listings to get your home seen by more buyers.
Get startedList with your own agent
Get your home in front of millions of buyers by listing it on Zillow.
Learn how to do itSell it yourself
Take full control of how buyers see your home on Zillow by listing For Sale by Owner (FSBO).
List your homeWhat's special
Unobstructed mountain viewsSingle-level livingLush landscapingFormal dining areaPrivate primary suiteGorgeous hearth kitchenRear covered porch
Zillow last checked:
Listing updated:
Listed by:
Theresa Bowermaster 717-422-4190,
Iron Valley Real Estate of Central PA
Bought with:
Kris Kelly, RS313973
Berkshire Hathaway HomeServices Homesale Realty
Source: Bright MLS,MLS#: PACB2041954
Facts & features
Interior
Bedrooms & bathrooms
- Bedrooms: 2
- Bathrooms: 2
- Full bathrooms: 2
- Main level bathrooms: 2
- Main level bedrooms: 2
Rooms
- Room types: Living Room, Primary Bedroom, Bedroom 2, Kitchen, Sun/Florida Room, Laundry, Primary Bathroom, Full Bath
Primary bedroom
- Description: X
- Features: Flooring - Carpet, Walk-In Closet(s), Attached Bathroom, Ceiling Fan(s), Crown Molding
- Level: Main
- Area: 195 Square Feet
- Dimensions: 14.8x12.11
Bedroom 2
- Description: X
- Features: Flooring - Carpet, Crown Molding
- Level: Main
- Area: 132 Square Feet
- Dimensions: 11.4x12.11
Primary bathroom
- Features: Flooring - Ceramic Tile, Bathroom - Walk-In Shower, Double Sink
- Level: Main
Other
- Features: Flooring - Ceramic Tile, Bathroom - Tub Shower
- Level: Main
Kitchen
- Features: Crown Molding, Double Sink, Flooring - Ceramic Tile, Kitchen Island, Kitchen - Propane Cooking, Lighting - Ceiling, Lighting - Pendants
- Level: Main
- Area: 169 Square Feet
- Dimensions: 13 x 13
Laundry
- Level: Main
Living room
- Features: Flooring - Carpet, Crown Molding
- Level: Main
- Area: 216 Square Feet
- Dimensions: 18 x 12
Other
- Features: Flooring - Carpet, Crown Molding
- Level: Main
- Area: 312 Square Feet
- Dimensions: 26 x 12
Heating
- Forced Air, Propane
Cooling
- Central Air, Electric
Appliances
- Included: Oven/Range - Gas, Microwave, Dishwasher, Refrigerator, Washer, Dryer, Electric Water Heater
- Laundry: Main Level, Laundry Room
Features
- Formal/Separate Dining Room
- Flooring: Ceramic Tile, Carpet, Vinyl
- Has basement: No
- Has fireplace: No
Interior area
- Total structure area: 1,619
- Total interior livable area: 1,619 sqft
- Finished area above ground: 1,619
- Finished area below ground: 0
Property
Parking
- Total spaces: 5
- Parking features: Garage Door Opener, Garage Faces Front, Inside Entrance, Driveway, Off Street, Attached
- Attached garage spaces: 1
- Uncovered spaces: 4
Accessibility
- Accessibility features: Doors - Lever Handle(s), Doors - Swing In, Grip-Accessible Features, Accessible Entrance
Features
- Levels: One
- Stories: 1
- Patio & porch: Porch, Roof
- Pool features: None
- Has view: Yes
- View description: Mountain(s)
Lot
- Features: Cleared, Rural
Details
- Additional structures: Above Grade, Below Grade, Outbuilding
- Parcel number: 43050419015TR11300
- Zoning: RESIDENTIAL
- Special conditions: Standard
Construction
Type & style
- Home type: MobileManufactured
- Architectural style: Ranch/Rambler
- Property subtype: Manufactured Home
Materials
- Block, Vinyl Siding
- Foundation: Crawl Space
- Roof: Architectural Shingle
Condition
- Excellent
- New construction: No
- Year built: 2016
Details
- Builder name: Pine Grove Homes
Utilities & green energy
- Electric: 200+ Amp Service
- Sewer: Shared Sewer, Community Septic Tank
- Water: Community
- Utilities for property: Cable Available, Propane
Community & HOA
Community
- Security: Smoke Detector(s)
- Senior community: Yes
- Subdivision: Creek View 55+ Community
HOA
- Has HOA: Yes
- Amenities included: Jogging Path, Community Center
- Services included: Common Area Maintenance, Sewer, Trash, Water
- HOA fee: $470 monthly
- HOA name: CREEK VIEW 55+ COMMUNITY
Location
- Region: Carlisle
- Municipality: UPPER FRANKFORD TWP
Financial & listing details
- Price per square foot: $145/sqft
- Tax assessed value: $174,200
- Annual tax amount: $3,248
- Date on market: 5/14/2025
- Listing agreement: Exclusive Right To Sell
- Listing terms: Conventional,Cash
- Inclusions: Refrigerator, Range, Dishwasher, Microwave, Washer & Dryer
- Ownership: Ground Rent
- Body type: Double Wide
Price history
| Date | Event | Price |
|---|---|---|
| 7/14/2025 | Sold | $235,000$145/sqft |
Source:  Bright MLS #PACB2041954 Report a problem Bright MLS #PACB2041954 Report a problem | ||
| 6/1/2025 | Pending sale | $235,000$145/sqft |
Source: Bright MLS #PACB2041954 Report a problem | ||
| 5/14/2025 | Listed for sale | $235,000$145/sqft |
Source: Bright MLS #PACB2041954 Report a problem | ||
Public tax history
| Year | Property taxes | Tax assessment |
|---|---|---|
| 2025 | $3,338 +2.8% | $174,200 |
| 2024 | $3,248 +1.3% | $174,200 |
| 2023 | $3,207 +2.2% | $174,200 |
| 2022 | $3,139 | $174,200 |
| 2021 | $3,139 +5% | $174,200 |
| 2020 | $2,991 +580.7% | $174,200 |
| 2019 | $439 -84.8% | $174,200 |
| 2018 | $2,886 | $174,200 |
Find assessor info on the county website
Neighborhood: 17015
Nearby homes
- $192,0003 bd2 ba1.6k sqft169 Glenridge Dr, Carlisle, PA 17015Sold
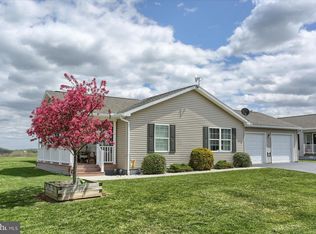
- $325,5002 bd2 ba1.6k sqft167 Glenridge Dr, Carlisle, PA 17015Off Market
- $299,9002 bd2 ba1.6k sqft165 Glenridge Dr, Carlisle, PA 17015Off Market
- $277,1003 bd2 ba1.6k sqft163 Glenridge Dr, Carlisle, PA 17015Off Market
- $284,6003 bd2 ba1.6k sqft161 Glenridge Dr, Carlisle, PA 17015Off Market
- $203,5003 bd2 ba1.6k sqft160 Glenridge Dr, Carlisle, PA 17015Off Market
- $278,4003 bd2 ba1.6k sqft157 Glenridge Dr, Carlisle, PA 17015Off Market
- $241,7003 bd2 ba1.5k sqft155 Glenridge Dr, Carlisle, PA 17015Off Market
Nearby schools
GreatSchools rating
- 7/10Mount Rock Elementary SchoolGrades: K-5Distance: 4 mi
- 7/10Big Spring Middle SchoolGrades: 6-8Distance: 4 mi
- 6/10Big Spring High SchoolGrades: 9-12Distance: 4.2 mi
Schools provided by the listing agent
- High: Big Spring
- District: Big Spring
Source: Bright MLS. This data may not be complete. We recommend contacting the local school district to confirm school assignments for this home.
Sell for more on Zillow
Get a Zillow Showcase℠ listing at no additional cost and you could sell for .
$240,900
2% more
+$4,818
With Zillow Showcase(estimated)
$245,718
- Pennsylvania
- Cumberland County
- Carlisle
- 17015
- 159 Glenridge Dr
Nearby cities
Nearby neighborhoods
Nearby zip codes
Other Carlisle Topics
