Discover the charm of 159 Grand River, a beautifully maintained side split lovingly cared for by the same owners for nearly 20 years. Offering over 2,200 sq. ft. of finished living space, this home features 3 bedrooms upstairs, a 4th in the finished basement, and 3 full bathrooms—ideal for families or those who love to entertain. The modern kitchen, hardwood floors, California shutters, and a cozy gas fireplace set the tone for warm gatherings, while multiple living areas provide flexibility for today’s lifestyle. Major updates bring peace of mind, including a roof (2018), furnace (2017), AC (2018), washer/dryer (2025), and new garage doors and patio door (2025). Outside, the impressive corner lot with 100+ feet of frontage offers striking curb appeal and a private retreat complete with multiple seating areas, a cedar gazebo, and a hot tub. Perfectly positioned within walking distance to the Grand River and close to parks, trails, Chicopee Ski Hill, schools, shopping, Hwy 401, and Sportsworld, this property delivers the perfect balance of everyday convenience and year-round adventure. Connect with your Realtor today!
Sold for $860,000
C$860,000
159 Grand River Blvd, Kitchener, ON N2A 3G5
4beds
1,324sqft
Single Family Residence, Residential
Built in ----
7,395 Square Feet Lot
$-- Zestimate®
C$650/sqft
C$2,946 Estimated rent
Home value
Not available
Estimated sales range
Not available
Not available
Owner options
List your home for rent
C$2,946/mo
Rent Zestimate®
Find your next renter with Zillow Rental Manager. Plus, with online applications, you can quickly screen prospective tenants – for free.
C$2,946/mo
Rent Zestimate®
Refinance and save
C$3,636/mo
Est. payment
Refinancing to a lower rate could help reduce your monthly payments and save thousands over the life of the loan.
C$3,636/mo
Est. payment
Explore your selling options
Work with a Zillow partner agent
Leverage their expertise and Zillow's premium Showcase listings to get your home seen by more buyers.
Get startedList with your own agent
Get your home in front of millions of buyers by listing it on Zillow.
Learn how to do itSell it yourself
Take full control of how buyers see your home on Zillow by listing For Sale by Owner (FSBO).
List your homeWhat's special
Zillow last checked:
Listing updated:
Listed by:
Juan Pablo Marin, Salesperson,
HOUSESIGMA INC.
Source: ITSO,MLS®#: 40761893Originating MLS®#: Cornerstone Association of REALTORS®
Facts & features
Interior
Bedrooms & bathrooms
- Bedrooms: 4
- Bathrooms: 3
- Full bathrooms: 3
Bedroom
- Level: Second
Bedroom
- Level: Second
Other
- Level: Second
Bedroom
- Level: Basement
Bathroom
- Features: 3-Piece
- Level: Second
Bathroom
- Features: 3-Piece
- Level: Second
Bathroom
- Features: 3-Piece
- Level: Basement
Dining room
- Level: Main
Family room
- Level: Basement
Kitchen
- Level: Main
Living room
- Level: Main
Recreation room
- Level: Lower
Recreation room
- Level: Lower
Storage
- Level: Lower
Utility room
- Level: Lower
Heating
- Forced Air, Natural Gas
Cooling
- Central Air
Appliances
- Included: Water Heater, Water Softener, Dishwasher, Dryer, Range Hood, Stove, Washer
- Laundry: Lower Level
Features
- Basement: Full,Finished
- Number of fireplaces: 1
- Fireplace features: Family Room, Gas
Interior area
- Total structure area: 2,278
- Total interior livable area: 1,324 sqft
- Finished area above ground: 1,324
- Finished area below ground: 954
Property
Parking
- Total spaces: 3
- Parking features: Attached Garage, Garage Door Opener, Asphalt, Boulevard Parking, Private Drive Double Wide
- Attached garage spaces: 1
- Uncovered spaces: 2
Features
- Patio & porch: Deck, Patio
- Exterior features: Landscape Lighting
- Has spa: Yes
- Spa features: Hot Tub, Heated
- Waterfront features: Access to Water
- Frontage type: North
- Frontage length: 103.94
Lot
- Size: 7,395 Square Feet
- Dimensions: 103.94 x 81.67
- Features: Urban, Airport, Greenbelt, Highway Access, Park, Place of Worship, Playground Nearby, Public Transit, School Bus Route, Schools, Shopping Nearby
Details
- Parcel number: 227130786
- Zoning: RES-2
- Other equipment: Hot Tub Equipment
Construction
Type & style
- Home type: SingleFamily
- Architectural style: Sidesplit
- Property subtype: Single Family Residence, Residential
Materials
- Aluminum Siding, Brick
- Roof: Asphalt Shing
Condition
- 31-50 Years
- New construction: No
Utilities & green energy
- Sewer: Sewer (Municipal)
- Water: Municipal-Metered
- Utilities for property: At Lot Line-Gas, At Lot Line-Hydro, At Lot Line-Municipal Water, Fibre Optics, Street Lights
Community & HOA
Community
- Security: None
Location
- Region: Kitchener
Financial & listing details
- Price per square foot: C$650/sqft
- Annual tax amount: C$4,571
- Date on market: 8/26/2025
- Inclusions: Dishwasher, Dryer, Garage Door Opener, Hot Tub, Hot Tub Equipment, Range Hood, Stove, Washer
Price history
| Date | Event | Price |
|---|---|---|
| 10/30/2025 | Sold | C$860,000C$650/sqft |
Source: ITSO #40761893 Report a problem | ||
Public tax history
Tax history is unavailable.
Neighborhood: Centreville Chicopee
Nearby homes
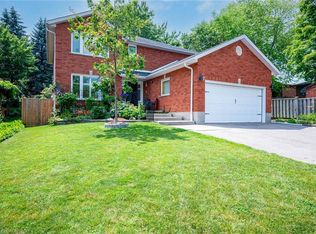
- C$980,0005 bd4 ba2.3k sqft7 Chandos Dr, Kitchener, ON N2A3C2Sold
- C$785,0004 bd3 ba1.3k sqft27 Chandos Dr, Kitchener, ON N2A3C2Sold

- C$770,0004 bd3 ba1.3k sqft21 Oneida Pl, Kitchener, ON N2A3G2Sold
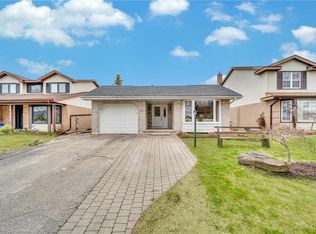
- C$775,0003 bd3 ba1.4k sqft116 Morrison Rd, Kitchener, ON N2A2T5Sold
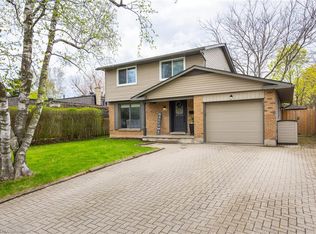
- C$773,5004 bd3 ba1.5k sqft176 Morrison Rd, Kitchener, ON N2A2T4Sold
- C$721,0003 bd2 ba1k sqft108 Morrison Rd, Kitchener, ON N2A2T5Sold
- C$807,5004 bd3 ba1.6k sqft137 Oneida Pl, Kitchener, ON N2A3G3Sold
- C$993,0004 bd4 ba1.1k sqft60 Chandos Dr, Kitchener, ON N2A3C2Sold
Nearby schools
GreatSchools rating
No schools nearby
We couldn't find any schools near this home.
- Ontario
- Waterloo Regional Municipality
- Kitchener
- N2A 3G5
- Centreville Chicopee
- 159 Grand River Blvd
