Charming Brentwood Jewel! One-story Traditional home in an ideal location within the prestigious Brentwood neighborhood, with flat streets and easy access to all that Brentwood offers. Enjoy large rooms, sunny interior, oversized living room with decorative fireplace, wood floors, and huge formal dining room for those large family gatherings, replete with built-in & lighted display cabinetry and large windows on three sides. The step-down family room with built in cabinetry and separate wet bar, both open to an amazing covered entertaining brick patio with view of the elegant pool w/ spa. The primary suite with decorative fireplace and cathedral height architecturally detailed ceiling and large windows also opens to the patio and pool. The primary bath offers separate tub & shower, two walk-in closets and make-up area. There are two additional bedrooms that lend themselves to versatility. The good-sized front family bedroom is large and bright with a wall of closets. The third bedroom is currently set up as an elegant office, including handsome wood paneling with matching built in cabinets, abundant storage, bookshelves, and desk area. This can easily be converted back to bedroom use. The large brick motor court has room for multiple cars for your guests, and the lush landscaping provides both beauty and privacy. For the discriminate buyer that is looking to move right in, or remodel to your taste, this property offers the buyer options. Set among larger homes and in a terrific neighborhood, near public and private schools, Brentwood Village with restaurants/shops, and easy access to the 405 Freeway, Santa Monica and the Pacific Ocean just a few moments away.
Sold for $3,810,001
$3,810,001
159 Granville Ave, Los Angeles, CA 90049
3beds
2,605sqft
Residential, Single Family Residence
Built in 1942
8,768 Square Feet Lot
$3,832,000 Zestimate®
$1,463/sqft
$8,870 Estimated rent
Home value
$3,832,000
$3.49M - $4.22M
$8,870/mo
Zestimate® history
Owner options
List your home for rent
$8,870/mo
Rent Zestimate®
Find your next renter with Zillow Rental Manager. Plus, with online applications, you can quickly screen prospective tenants – for free.
$8,870/mo
Rent Zestimate®
Refinance and save
$24,050/mo
Est. payment
Refinancing to a lower rate could help reduce your monthly payments and save thousands over the life of the loan.
$24,050/mo
Est. payment
Explore your selling options
Work with a Zillow partner agent
Leverage their expertise and Zillow's premium Showcase listings to get your home seen by more buyers.
Get startedList with your own agent
Get your home in front of millions of buyers by listing it on Zillow.
Learn how to do itSell it yourself
Take full control of how buyers see your home on Zillow by listing For Sale by Owner (FSBO).
List your homeWhat's special
Decorative fireplaceSeparate wet barLarge brick motor courtFlat streetsLarge roomsBeauty and privacyLarge windows
Zillow last checked:
Listing updated:
Listed by:
Michele Hall DRE # 00517739 310-850-1357,
Coldwell Banker Realty 310-820-6651,
Brian Strahl DRE # 01361078 310-904-9570,
Coldwell Banker Realty
Bought with:
Susan Lau, DRE # 01516710
Coldwell Banker Realty
Source: CLAW,MLS#: 25615833
Facts & features
Interior
Bedrooms & bathrooms
- Bedrooms: 3
- Bathrooms: 3
- Full bathrooms: 2
- 1/2 bathrooms: 1
Rooms
- Room types: Bar, Center Hall, Entry, Walk-In Closet, Powder, Family Room, Service Entrance, Living Room, Dressing Area, Formal Entry
Bedroom
- Features: Walk-In Closet(s)
- Level: Main,Lower
Bathroom
- Features: Shower Stall, Shower and Tub, Powder Room, Linen Closet, Tile
Kitchen
- Features: Galley Kitchen, Bar, Pantry
Heating
- Central, Forced Air
Cooling
- Air Conditioning, Central Air
Appliances
- Included: Gas Cooktop, Oven, Built-Ins, Dishwasher, Dryer, Disposal, Washer, Refrigerator, Exhaust Fan, Gas Water Heater
- Laundry: In Kitchen
Features
- Recessed Lighting, High Ceilings, Built-in Features, Cathedral-Vaulted Ceilings, Bar, Built-Ins, Ceiling Fan(s), Formal Dining Rm
- Flooring: Wood, Tile
- Doors: French Doors
- Windows: Skylight(s), Blinds
- Attic: Pull Down Stairs
- Number of fireplaces: 2
- Fireplace features: Decorative, Living Room
Interior area
- Total structure area: 2,605
- Total interior livable area: 2,605 sqft
Property
Parking
- Total spaces: 6
- Parking features: Garage Is Detached, Garage - 2 Car, Private Garage, Side By Side, Concrete, Garage Door Opener, Detached, Driveway
- Garage spaces: 2
- Uncovered spaces: 4
Features
- Levels: One
- Stories: 1
- Entry location: Foyer
- Patio & porch: Brick, Covered Porch
- Exterior features: Rain Gutters
- Pool features: Gunite, Heated And Filtered, Gas Heat, In Ground, Waterfall
- Spa features: Gunite, Heated with Gas, In Ground
- Fencing: Fenced Yard
- Has view: Yes
- View description: None
- Waterfront features: None
Lot
- Size: 8,768 Square Feet
- Dimensions: 50 x 175
- Features: Front Yard, Lot-Level/Flat, Storm Drains, Back Yard
Details
- Additional structures: None
- Parcel number: 4401001007
- Zoning: LARS
- Special conditions: Standard
Construction
Type & style
- Home type: SingleFamily
- Architectural style: Traditional
- Property subtype: Residential, Single Family Residence
Materials
- Roof: Composition,Flat,Rolled/Hot Mop,Shingle
Condition
- Year built: 1942
Utilities & green energy
- Sewer: In Connected and Paid
- Water: Public
Community & HOA
HOA
- Has HOA: No
Location
- Region: Los Angeles
Financial & listing details
- Price per square foot: $1,463/sqft
- Tax assessed value: $389,078
- Annual tax amount: $4,942
- Date on market: 11/7/2025
- Road surface type: Concrete
Price history
| Date | Event | Price |
|---|---|---|
| 12/2/2025 | Sold | $3,810,001+12.2%$1,463/sqft |
Source:  CLAW #25615833 Report a problem CLAW #25615833 Report a problem | ||
| 12/1/2025 | Pending sale | $3,395,000$1,303/sqft |
Source: CLAW #25615833 Report a problem | ||
| 11/7/2025 | Listed for sale | $3,395,000$1,303/sqft |
Source: CLAW #25615833 Report a problem | ||
Public tax history
| Year | Property taxes | Tax assessment |
|---|---|---|
| 2025 | $4,942 +1.3% | $389,078 +2% |
| 2024 | $4,877 +1.8% | $381,450 +2% |
| 2023 | $4,790 +4.6% | $373,971 +2% |
| 2022 | $4,578 +1.6% | $366,639 +2% |
| 2021 | $4,507 -0.9% | $359,451 +1% |
| 2020 | $4,547 | $355,766 +2% |
| 2019 | $4,547 +6.9% | $348,791 +2% |
| 2018 | $4,254 | $341,953 +2% |
| 2017 | $4,254 +2.2% | $335,249 +2% |
| 2016 | $4,165 +3% | $328,677 +1.5% |
| 2015 | $4,045 +0.9% | $323,741 +2% |
| 2014 | $4,009 | $317,401 +2.5% |
| 2012 | -- | $309,773 +2% |
| 2011 | -- | $303,700 +0.8% |
| 2010 | -- | $301,432 -0.2% |
| 2009 | -- | $302,149 +2% |
| 2008 | -- | $296,225 +2% |
| 2007 | -- | $290,417 +2% |
| 2006 | -- | $284,723 |
| 2005 | -- | $284,723 +4% |
| 2004 | -- | $273,669 +1.9% |
| 2003 | -- | $268,654 +2% |
| 2002 | -- | $263,387 +4% |
| 2000 | -- | $253,161 |
Find assessor info on the county website
Neighborhood: Brentwood
Nearby homes
- $5,089,6005 bd4 ba3.9k sqft163 Granville Ave, Los Angeles, CA 90049Off Market

- $3,514,2003 bd3 ba2.1k sqft153 Granville Ave, Los Angeles, CA 90049Off Market
- $6,472,3005 bd5 ba4.5k sqft167 Granville Ave, Los Angeles, CA 90049Off Market
- $4,150,2004 bd3 ba2.8k sqft147 Granville Ave, Los Angeles, CA 90049Off Market
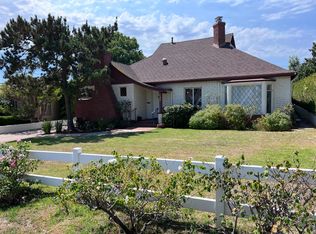
- $9,065,1005 bd6 ba5.8k sqft136 S Westgate Ave, Los Angeles, CA 90049Off Market
- $2,932,0002 bd2 ba1.9k sqft175 Granville Ave, Los Angeles, CA 90049Off Market
- $8,864,8006 bd6 ba6.3k sqft130 S Westgate Ave, Los Angeles, CA 90049Off Market
- $3,691,4003 bd3 ba2.1k sqft143 Granville Ave, Los Angeles, CA 90049Off Market
Nearby schools
GreatSchools rating
- 10/10Kenter Canyon Elementary SchoolGrades: K-5Distance: 1.2 mi
- 9/10Paul Revere Middle SchoolGrades: 6-8Distance: 1.4 mi
- 6/10University Senior High School CharterGrades: 9-12Distance: 1.3 mi
Get a cash offer in 3 minutes
Find out how much your home could sell for in as little as 3 minutes with a no-obligation cash offer.
Estimated market value
$3,832,000
Get a cash offer in 3 minutes
Find out how much your home could sell for in as little as 3 minutes with a no-obligation cash offer.
Estimated market value
$3,832,000
- California
- Los Angeles County
- Los Angeles
- 90049
- Brentwood
- 159 Granville Ave
Nearby cities
Nearby neighborhoods
Nearby zip codes
Other Los Angeles Topics
