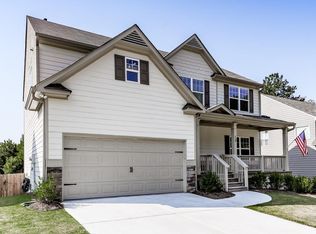
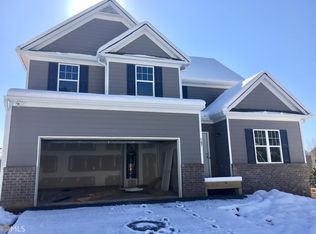
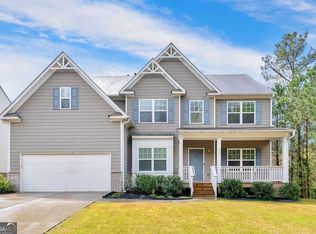
This beautiful Graham Floorplan w/grand 2 story Foyer has the wow factor. From the large F/L, F/D to the Kitchen w/Breakfast nook, Granite, LVP Floors, Island w/room for stools, can lighting, & white cabinets. Kitchen overlooks the Family Rm w/F/P. Upstairs Master B/R w/Trey ceiling and French Doors leading into Master Bath w/Garden Tub 42" Shower, Raise height double vanity w/Cultured Marble & Walk-in-Closet. Upstairs also features 3 additional B/R's, Hall Bath, & Laundry Rm. Also, a large daylight finished basement with bathroom, storage and game room.
This property is not currently displayed as for sale or rent on Zillow. This may be different from what's on other websites or public sources.