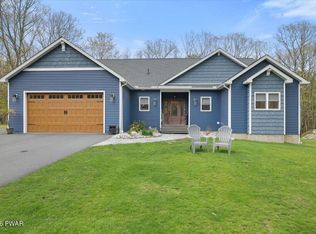
Description:Welcome to your cozy log cabin nestled in the serene surroundings of Tanglewood North. This charming retreat offers the perfect blend of rustic charm and modern comfort, providing an idyllic escape from the hustle and bustle of city life.As you step inside, you'll be greeted by a warm and inviting living room, creating a cozy atmosphere that's perfect for relaxing with family and friends. The windows flood the space with natural light, offering picturesque views of the surrounding forest.The cabin features three comfortable bedrooms, each offering a peaceful retreat for rest and relaxation after a day of outdoor adventures. The master bedroom boasts its own ensuite bathroom, providing a touch of luxury and convenience.The spacious dining area, ideal for enjoying home-cooked meals together. The well-appointed kitchen is equipped with appliances and ample counter space, making it easy to whip up delicious meals for your loved ones.This charming cabin also offers two bathrooms, ensuring plenty of convenience for you and your guests. The full basement provides additional space for storage or could be finished to create a versatile bonus area to suit your needs.Outside, you'll find a tranquil oasis surrounded by nature. Relax on the expansive deck and soak in the sights and sounds of the forest, or gather around the fire pit for cozy evenings under the stars. The two-car garage provides ample space for parking and storage, perfect for storing outdoor gear or vehicles.Located in the sought-after community of Tanglewood North, this log cabin offers a peaceful retreat while still being close to amenities and outdoor activities. Whether you're seeking a weekend getaway or a year-round residence, this charming cabin is sure to steal your heart with its rustic charm and tranquil setting.
Sold for $275,000
$275,000
159 Gunstock Ln, Tafton, PA 18464
3beds
1,560sqft
Single Family Residence
Built in 2005
1 Acres Lot
$320,500 Zestimate®
$176/sqft
$2,225 Estimated rent
Home value
$320,500
$304,000 - $337,000
$2,225/mo
Zestimate® history
Owner options
List your home for rent
$2,225/mo
Rent Zestimate®
Find your next renter with Zillow Rental Manager. Plus, with online applications, you can quickly screen prospective tenants – for free.
$2,225/mo
Rent Zestimate®
Refinance and save
$2,431/mo
Est. payment
Refinancing to a lower rate could help reduce your monthly payments and save thousands over the life of the loan.
$2,431/mo
Est. payment
Explore your selling options
Work with a Zillow partner agent
Leverage their expertise and Zillow's premium Showcase listings to get your home seen by more buyers.
Get startedList with your own agent
Get your home in front of millions of buyers by listing it on Zillow.
Learn how to do itSell it yourself
Take full control of how buyers see your home on Zillow by listing For Sale by Owner (FSBO).
List your homeWhat's special
Log cabinCozy log cabinPicturesque viewsMaster bedroomModern comfortFire pitVersatile bonus area
Zillow last checked:
Listing updated:
Listed by:
David Peterson 570-229-6316,
Keller Williams RE Hawley
Bought with:
Julie Janiszewski, RS359340
Coldwell Banker Town & Country Properties
Source: PWAR as distributed by MLS GRID,MLS#: PW240726
Facts & features
Interior
Bedrooms & bathrooms
- Bedrooms: 3
- Bathrooms: 2
- Full bathrooms: 2
Primary bedroom
- Area: 168
- Dimensions: 12 x 14
Bedroom 2
- Area: 130
- Dimensions: 13 x 10
Bathroom 1
- Area: 110
- Dimensions: 11 x 10
Bathroom 1
- Area: 60
- Dimensions: 6 x 10
Basement
- Area: 837
- Dimensions: 27 x 31
Dining room
- Area: 154
- Dimensions: 14 x 11
Game room
- Description: garage
- Area: 459
- Dimensions: 27 x 17
Kitchen
- Area: 143
- Dimensions: 13 x 11
Living room
- Area: 210
- Dimensions: 15 x 14
Heating
- Hot Water, Propane
Appliances
- Included: Gas Range, Washer/Dryer Stacked, Refrigerator, Microwave
Features
- Flooring: Hardwood
- Basement: Full,Walk-Up Access,Walk-Out Access
- Attic: Pull Down Stairs
- Has fireplace: No
Interior area
- Total structure area: 1,560
- Total interior livable area: 1,560 sqft
- Finished area above ground: 1,560
- Finished area below ground: 1,560
Property
Parking
- Total spaces: 2
- Parking features: Driveway, Garage Faces Side
- Garage spaces: 2
- Has uncovered spaces: Yes
Features
- Levels: One
- Stories: 1
- Patio & porch: Deck
- Body of water: None
Lot
- Size: 1 Acres
Details
- Parcel number: 056.020444 073332
Construction
Type & style
- Home type: SingleFamily
- Architectural style: Cabin
- Property subtype: Single Family Residence
Materials
- Log
- Foundation: Block
- Roof: Asphalt
Condition
- New construction: No
- Year built: 2005
Utilities & green energy
- Electric: 200+ Amp Service
- Water: Comm Central
- Utilities for property: Cable Available
Community & HOA
Community
- Features: Clubhouse, Lake
- Subdivision: Tanglwood North
HOA
- Has HOA: Yes
- Amenities included: Beach Access
- Services included: Snow Removal
- HOA fee: $640 annually
- Second HOA fee: $640 one time
Location
- Region: Tafton
Financial & listing details
- Price per square foot: $176/sqft
- Tax assessed value: $112,448
- Annual tax amount: $3,150
- Date on market: 3/24/2024
- Cumulative days on market: 21 days
- Listing terms: Cash,VA Loan,FHA,Conventional
- Road surface type: Paved
Price history
| Date | Event | Price |
|---|---|---|
| 5/14/2024 | Sold | $275,000$176/sqft |
Source:  PWAR as distributed by MLS GRID #PW240726 Report a problem PWAR as distributed by MLS GRID #PW240726 Report a problem | ||
| 4/3/2024 | Pending sale | $275,000$176/sqft |
Source: PWAR as distributed by MLS GRID #PW240726 Report a problem | ||
| 3/24/2024 | Listed for sale | $275,000+1310.3%$176/sqft |
Source: PWAR as distributed by MLS GRID #PW240726 Report a problem | ||
| 5/18/2005 | Sold | $19,500$13/sqft |
Source: Public Record Report a problem | ||
Public tax history
| Year | Property taxes | Tax assessment |
|---|---|---|
| 2025 | $3,363 +6.7% | $28,110 |
| 2024 | $3,151 +3.9% | $28,110 |
| 2023 | $3,031 +3.9% | $28,110 |
| 2022 | $2,919 +1.5% | $28,110 |
| 2021 | $2,877 | $28,110 |
| 2020 | $2,877 +3.3% | $28,110 |
| 2019 | $2,784 +1.7% | $28,110 |
| 2018 | $2,738 | $28,110 |
| 2017 | -- | $28,110 |
| 2016 | -- | $28,110 |
| 2015 | -- | $28,110 |
| 2014 | -- | $28,110 |
| 2013 | -- | $28,110 |
| 2012 | -- | $28,110 |
| 2011 | -- | $28,110 |
| 2010 | -- | $28,110 |
Find assessor info on the county website
Neighborhood: 18464
Nearby homes
- $372,2003 bd3 ba2k sqft160 Gunstock Ln, Tafton, PA 18464Off Market
- $12,000-- bd-- ba-- sqft155 Gunstock Ln, Tafton, PA 18464Off Market
- $569,0003 bd3 ba1.7k sqft107 Bear Valley Dr, Tafton, PA 18464Pending
- $271,9002 bd2 ba1.8k sqft103 Bear Valley Dr, Tafton, PA 18464Off Market
- $--3 bd3 ba2k sqft177 Bear Valley Dr, Tafton, PA 18464Off Market
- $368,8003 bd2 ba1.7k sqft158 Gunstock Ln, Tafton, PA 18464Off Market
- $295,6004 bd1 ba1.3k sqft104 Bear Valley Dr, Tafton, PA 18464Off Market
- $--1.77 AcresGunstock Ln, Tafton, PA 18464Off Market
Nearby schools
GreatSchools rating
- 5/10Wallenpaupack North Intrmd SchoolGrades: 3-5Distance: 3.9 mi
- 6/10Wallenpaupack Area Middle SchoolGrades: 6-8Distance: 3.9 mi
- 7/10Wallenpaupack Area High SchoolGrades: 9-12Distance: 3.9 mi
Get a cash offer in 3 minutes
Find out how much your home could sell for in as little as 3 minutes with a no-obligation cash offer.
Estimated market value
$320,500
Get a cash offer in 3 minutes
Find out how much your home could sell for in as little as 3 minutes with a no-obligation cash offer.
Estimated market value
$320,500
- Pennsylvania
- Pike County
- Tafton
- 18464
- 159 Gunstock Ln
Nearby cities
Nearby zip codes
Other Tafton Topics
