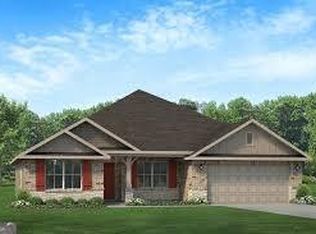
Welcome to Phase 2 of Treetops, one of Macon's premier new home communities just minutes from beautiful Lake Tobesofkee! The popular Adams Homes 2316 floor plan offers 4 spacious bedrooms, 3 full bathrooms, and 2,316 square feet of thoughtfully designed single-level living. Enjoy an open-concept layout featuring a large family room, a kitchen with abundant cabinet and countertop space, a breakfast bar, and a walk-in pantry-perfect for everyday living and entertaining. The primary bedroom offers a relaxing retreat with a spa-inspired bath, dual vanities, a soaking tub, separate shower, and a generous walk-in closet. Three additional bedrooms and two full baths provide flexibility for family, guests, or a home office. Additional features include a dedicated laundry room, a covered back porch, and a two-car garage. Located just minutes from parks, boating, fishing, golf, shopping, dining, and I-475, Treetops combines peaceful surroundings with everyday convenience. Zoned for Heritage Elementary, Weaver Middle, and Westside High School. Ask about preferred lender incentives and available financing options. Schedule your private tour today and discover why the 2316 is one of Adams Homes' most sought-after floor plans!
Active
Price increase: $3.3K (8/25)
$363,450
159 Harbor Dr, Macon, GA 31220
4beds
2,316sqft
Single Family Residence
Built in 2026
1.03 Acres Lot
$363,400 Zestimate®
$157/sqft
$-- HOA
What's special
Two-car garageOpen-concept layoutBreakfast barWalk-in pantryGenerous walk-in closetSeparate showerLarge family room
- 48 days
- 226
- 18
Zillow last checked:
Listing updated:
Listed by:
Jermaine Pickett 404-834-8555,
Adams Homes Realty Inc.
Source: GAMLS,MLS#: 10818322
Facts & features
Interior
Bedrooms & bathrooms
- Bedrooms: 4
- Bathrooms: 3
- Full bathrooms: 3
- Main level bathrooms: 3
- Main level bedrooms: 4
Rooms
- Room types: Family Room, Other
Heating
- Electric
Cooling
- Ceiling Fan(s), Central Air, Electric
Appliances
- Included: Cooktop, Dishwasher, Disposal, Microwave
- Laundry: In Hall
Features
- Master On Main Level, Separate Shower, Soaking Tub, Tile Bath, Walk-In Closet(s)
- Flooring: Carpet, Tile, Vinyl
- Basement: Crawl Space
- Number of fireplaces: 1
- Fireplace features: Family Room
Interior area
- Total structure area: 2,316
- Total interior livable area: 2,316 sqft
- Finished area above ground: 2,316
- Finished area below ground: 0
Property
Parking
- Parking features: Attached, Garage, Garage Door Opener
- Has attached garage: Yes
Features
- Levels: One
- Stories: 1
- Patio & porch: Patio, Porch
Lot
- Size: 1.03 Acres
- Features: None
Details
- Parcel number: I0080402
Construction
Type & style
- Home type: SingleFamily
- Architectural style: Ranch
- Property subtype: Single Family Residence
Materials
- Other, Wood Siding
- Roof: Other
Condition
- New Construction
- New construction: Yes
- Year built: 2026
Details
- Warranty included: Yes
Utilities & green energy
- Sewer: Public Sewer
- Water: Public
- Utilities for property: Cable Available, Electricity Available, High Speed Internet
Community & HOA
Community
- Features: Lake
- Subdivision: Treetops
HOA
- Has HOA: No
- Services included: None
Location
- Region: Macon
Financial & listing details
- Price per square foot: $157/sqft
- Annual tax amount: $494
- Date on market: 8/3/2026
- Cumulative days on market: 48 days
- Listing agreement: Exclusive Right To Sell
- Listing terms: Cash,Conventional,FHA,VA Loan
- Electric utility on property: Yes
Estimated market value
$363,400
$345,000 - $382,000
$2,391/mo
Price history
| Date | Event | Price |
|---|---|---|
| 8/25/2026 | Price change | $363,450+0.9%$157/sqft |
Source:  GAMLS #10818322 Report a problem GAMLS #10818322 Report a problem | ||
| 8/3/2026 | Listed for sale | $360,150$156/sqft |
Source: GAMLS #10818322 Report a problem | ||
| 7/27/2026 | Listing removed | $360,150$156/sqft |
Source: GAMLS #10627613 Report a problem | ||
| 7/22/2026 | Listed for sale | $360,150$156/sqft |
Source: GAMLS #10627613 Report a problem | ||
| 4/13/2026 | Pending sale | $360,150$156/sqft |
Source: GAMLS #10627613 Report a problem | ||
| 3/12/2026 | Price change | $360,150+2%$156/sqft |
Source: GAMLS #10627613 Report a problem | ||
| 2/16/2026 | Price change | $353,050-0.2%$152/sqft |
Source: GAMLS #10627613 Report a problem | ||
| 10/18/2025 | Listed for sale | $353,650$153/sqft |
Source: GAMLS #10627613 Report a problem | ||
Public tax history
Tax history is unavailable.
Monthly payment
Est. payment
Payment breakdown
Explore the cost of this home by adjusting the details. Changes won't be saved.Climate risks
Neighborhood: 31220
Nearby schools
Schools provided by the listing agent
- Elementary: Heritage
- Middle: Weaver
- High: Westside
Source: GAMLS. This data may not be complete. We recommend contacting the local school district to confirm school assignments for this home.
Similar homes
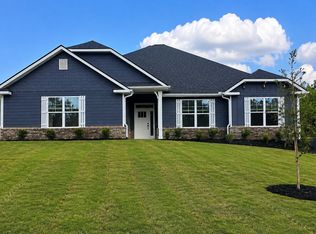
- $383,5504 bd3 ba2.5k sqft217 Great Waters Ln, Macon, GA 31220Active
 MLS ID #10823918, Jermaine Pickett, Adams Homes Realty Inc.. GAMLS
 - $369,0004 bd3 ba2.4k sqft517 Capers Ln, Lizella, GA 31052Active
 MLS ID #10846308, Alex Vento, Connie R. Ham Middle GA Realty. GAMLS
 - $375,5504 bd3 ba2.1k sqft1157 Barrington Place Way, Macon, GA 31220Active
 MLS ID #10806791, Yolanda Wade, Adams Homes Realty Inc.. GAMLS
 - $420,0005 bd3 ba2.7k sqft283 Trellis Walk, Macon, GA 31220Active
 MLS ID #10831989, Shannon Sandry, House Hustlers. GAMLS
 - $360,0005 bd3 ba3k sqft104 Saint Thomas Pl, Macon, GA 31210For Sale
 MLS ID #183697, Bertha Cranford, Cranford Realty Group, LLC. MGMLS
 - $376,1504 bd3 ba2.5k sqft452 Southern Oaks Dr #32, Macon, GA 31216ActiveMLS ID #10805289, Denise Lane, Adams Homes Realty Inc.. GAMLS
- $244,9993 bd2 ba1.4k sqft616 Will Scarlet Way, Macon, GA 31220ActiveMLS ID #10837862, Yohar Martinez, Georgia's Home Team Realty. GAMLS
- $219,7503 bd2 ba1.4k sqft1249 Chisholm Trl, Macon, GA 31220For SaleMLS ID #185542, Ralph Smith, Smith & Smith Realtors Inc.. MGMLS
- $409,1504 bd3 ba2.6k sqft463 Southern Oaks Dr Lot 35B, Macon, GA 31216ActiveMLS ID #10814701, Denise Lane, Adams Homes Realty Inc.. GAMLS
- $389,0005 bd4 ba3.4k sqft11374 Highway 74, Forsyth, GA 31029ActiveMLS ID #10844278, Alex Vento, Connie R. Ham Middle GA Realty. GAMLS
- $365,9004 bd3 ba2.2k sqft140 Overland Way, Gray, GA 31032ActiveMLS ID #10825349, Amber Ayers, RE/MAX Cutting Edge Realty. GAMLS
- $307,8503 bd2 ba1.7k sqft1509 Barrington Place Ln, Macon, GA 31220ActiveMLS ID #10823648, Yolanda Wade, Adams Homes Realty Inc.. GAMLS
- $267,9904 bd2 ba1.8k sqft117 Turquoise Path, Lizella, GA 31052ActiveGAMLS
- $384,9004 bd3 ba2.5k sqft202 Railroad St, Gray, GA 31032ActiveMLS ID #10810130, Lew Burdett, BHHS Georgia Properties. GAMLS
- $365,9005 bd4 ba2.7k sqft126 Bluecoat Trl, Byron, GA 31008ActiveMLS ID #10777453, Adolfo Villalobos, Coldwell Banker Free Realty. GAMLS
- $339,0005 bd3 ba2.6k sqft248 Sky Hawk Ln, Macon, GA 31216ActiveMLS ID #10661997, Thomas Wright, Real Broker, LLC. GAMLS
- $249,0003 bd3 ba1.8k sqft562 Marjorie Pl, Macon, GA 31204ActiveMLS ID #10827513, Steven T Koleno, Beycome Brokerage Realty LLC. GAMLS
