Get ready to fall in love with modern Lowcountry living! This 2024-built home combines sleek design with everyday comfort, offering a bright, open-concept layout perfect for today's lifestyle. The striking exterior with dark architectural shingles sets a contemporary tone that continues inside, where sunlight pours through large windows and recessed lighting enhances the airy atmosphere. Beyond the foyer, the spacious family room flows effortlessly into the chef's kitchen--featuring glossy black quartz countertops, a generous island with a chic gold faucet, and stainless appliances. Upstairs, find three spacious bedrooms, including a serene primary suite with a double vanity and oversized shower. HOA-covered lawn care and annual power washing ensure easy maintenance. Near NWS, Boeing,and beaches! Why You'll Love This Home-- Chef-Inspired Kitchen: The centerpiece of the home features a massive prep island, high-end quartz, and a modern gold-tone faucet that pops against the dark finishes. Smart Layout: An open-concept main floor connects the dining and living areas, leading through expansive glass doors to a flat, grassy backyard--perfect for weekend BBQs. Primary Retreat: The upper-level owner's suite is a true sanctuary with a walk-in closet, oversized shower, and a spa-like double vanity. Total Convenience: Forget the mower! The HOA handles the landscaping and even the annual exterior power washing, giving you more time to enjoy the nearby Lowcountry beaches. Modern Features & Local Perks-- Move-In Ready: Built in 2024 with energy-efficient systems and tankless water heater. Prime Location: Minutes from Henry Brown Blvd, providing easy access to multiple highways, dining, and local shopping. Outdoor Living: A private concrete patio overlooks a spacious, level yard that backs into a quiet tree line for added privacy. Experience the perfect balance of style, convenience, and tranquility. Schedule your tour today!
Closed
$329,000
159 Hawthorne Landing Dr, Goose Creek, SC 29445
3beds
1,588sqft
Single Family Residence
Built in 2024
4,791 Square Feet Lot
$328,700 Zestimate®
$207/sqft
$2,348 Estimated rent
Home value
$328,700
$312,000 - $345,000
$2,348/mo
Zestimate® history
Owner options
List your home for rent
$2,348/mo
Rent Zestimate®
Find your next renter with Zillow Rental Manager. Plus, with online applications, you can quickly screen prospective tenants – for free.
$2,348/mo
Rent Zestimate®
Refinance and save
$1,932/mo
Est. payment
Refinancing to a lower rate could help reduce your monthly payments and save thousands over the life of the loan.
$1,932/mo
Est. payment
Explore your selling options
Work with a Zillow partner agent
Leverage their expertise and Zillow's premium Showcase listings to get your home seen by more buyers.
Get startedList with your own agent
Get your home in front of millions of buyers by listing it on Zillow.
Learn how to do itSell it yourself
Take full control of how buyers see your home on Zillow by listing For Sale by Owner (FSBO).
List your homeWhat's special
Spacious family roomTankless water heaterGlossy black quartz countertopsStainless appliancesBright open-concept layoutThree spacious bedroomsSpacious level yard
Zillow last checked:
Listing updated:
Listed by:
Carolina One Real Estate 843-779-8660
Bought with:
Century 21 Properties Plus
Source: CTMLS,MLS#: 25027936
Facts & features
Interior
Bedrooms & bathrooms
- Bedrooms: 3
- Bathrooms: 3
- Full bathrooms: 2
- 1/2 bathrooms: 1
Rooms
- Room types: Family Room, Dining Room, Eat-In-Kitchen, Family, Foyer, Laundry, Pantry, Separate Dining
Heating
- Central, Natural Gas
Cooling
- Central Air
Appliances
- Laundry: Electric Dryer Hookup, Washer Hookup, Laundry Room
Features
- Ceiling - Smooth, High Ceilings, Kitchen Island, Walk-In Closet(s), Ceiling Fan(s), Eat-in Kitchen, Entrance Foyer, Pantry
- Flooring: Carpet, Laminate, Vinyl
- Windows: Window Treatments
- Has fireplace: No
Interior area
- Total structure area: 1,588
- Total interior livable area: 1,588 sqft
Property
Parking
- Total spaces: 1
- Parking features: Garage, Attached, Off Street, Garage Door Opener
- Attached garage spaces: 1
Features
- Levels: Two
- Stories: 2
- Entry location: Ground Level
- Patio & porch: Patio, Front Porch, Porch
- Exterior features: Lawn Irrigation, Stoop
Lot
- Size: 4,791 Square Feet
- Features: 0 - .5 Acre
Details
- Additional structures: Storage
Construction
Type & style
- Home type: SingleFamily
- Property subtype: Single Family Residence
- Attached to another structure: Yes
Materials
- Vinyl Siding
- Foundation: Slab
- Roof: Architectural
Condition
- New construction: No
- Year built: 2024
Utilities & green energy
- Sewer: Public Sewer
- Water: Public
Community & HOA
Community
- Features: Lawn Maint Incl, Trash
- Subdivision: Hawthorne Landing
Location
- Region: Goose Creek
Financial & listing details
- Price per square foot: $207/sqft
- Date on market: 10/15/2025
- Listing terms: Any,Cash,Conventional,FHA,State Housing Authority,VA Loan
Price history
| Date | Event | Price |
|---|---|---|
| 6/26/2026 | Sold | $329,000$207/sqft |
Source:  CTMLS #25027936 Report a problem CTMLS #25027936 Report a problem | ||
| 5/7/2026 | Price change | $329,000-1.8%$207/sqft |
Source: CTMLS #25027936 Report a problem | ||
| 4/28/2026 | Price change | $335,000-1.5%$211/sqft |
Source: CTMLS #25027936 Report a problem | ||
| 4/8/2026 | Price change | $339,987-1.5%$214/sqft |
Source: CTMLS #25027936 Report a problem | ||
| 3/26/2026 | Price change | $345,000-0.9%$217/sqft |
Source: CTMLS #25027936 Report a problem | ||
| 3/12/2026 | Price change | $348,000-0.3%$219/sqft |
Source: CTMLS #25027936 Report a problem | ||
| 2/19/2026 | Price change | $349,000-0.3%$220/sqft |
Source: CTMLS #25027936 Report a problem | ||
| 12/5/2025 | Price change | $350,000-2.2%$220/sqft |
Source: CTMLS #25027936 Report a problem | ||
| 11/21/2025 | Price change | $358,000-0.6%$225/sqft |
Source: CTMLS #25027936 Report a problem | ||
| 10/31/2025 | Price change | $360,000-1.4%$227/sqft |
Source: CTMLS #25027936 Report a problem | ||
| 10/15/2025 | Listed for sale | $365,000+23.7%$230/sqft |
Source: CTMLS #25027936 Report a problem | ||
| 4/29/2023 | Listing removed | $294,970$186/sqft |
Source: CTMLS #23007085 Report a problem | ||
| 3/31/2023 | Listed for sale | $294,970$186/sqft |
Source: CTMLS #23007085 Report a problem | ||
Public tax history
Tax history is unavailable.
Neighborhood: 29445
Nearby homes
- $320,5853 bd3 ba1.5k sqft163 Hawthorne Landing Dr, Goose Creek, SC 29445Sold
- $303,130-- bd-- ba1.5k sqft165 Hawthorne Landing Dr, Goose Creek, SC 29445Sold
- $337,9003 bd3 ba1.7k sqft152 Hawthorne Landing Dr, Goose Creek, SC 29445Sold
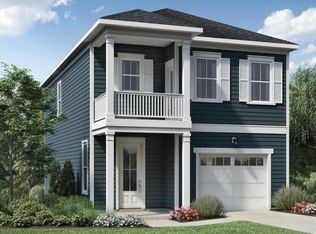
- $324,9003 bd3 ba1.7k sqft154 Hawthorne Landing Dr, Goose Creek, SC 29445Sold

- $344,9003 bd3 ba1.7k sqft156 Hawthorne Landing Dr, Goose Creek, SC 29445Sold
- $339,1003 bd3 ba1.5k sqft139 Hawthorne Landing Dr, Goose Creek, SC 29445Off Market
- $335,9003 bd2 ba1.5k sqft145 Hawthorne Landing Dr, Goose Creek, SC 29445Off Market
- $362,900-- bd-- ba1.8k sqft144 Hawthorne Landing Dr, Goose Creek, SC 29445Off Market
Nearby schools
GreatSchools rating
- 6/10Boulder Bluff Elementary SchoolGrades: PK-5Distance: 1.3 mi
- 3/10Sedgefield Middle SchoolGrades: 6-8Distance: 2.8 mi
- 3/10Goose Creek High SchoolGrades: 9-12Distance: 3 mi
Schools provided by the listing agent
- Elementary: Boulder Bluff
- Middle: Sedgefield
- High: Goose Creek
Source: CTMLS. This data may not be complete. We recommend contacting the local school district to confirm school assignments for this home.
Get a cash offer in 3 minutes
Find out how much your home could sell for in as little as 3 minutes with a no-obligation cash offer.
Estimated market value
$328,700
Get a cash offer in 3 minutes
Find out how much your home could sell for in as little as 3 minutes with a no-obligation cash offer.
Estimated market value
$328,700
- South Carolina
- Berkeley County
- Goose Creek
- 29445
- 159 Hawthorne Landing Dr
Nearby cities
Nearby zip codes
Other Goose Creek Topics
