Skip main navigation
Sold for $530,000
  • $530,000

    159 Hickory Fork Road, Edenton, NC 27932

    3beds
    1,704sqft
    Single Family Residence
    Built in 2006
    7.56 Acres Lot
    $-- Zestimate®
    $311/sqft
    $2,779 Estimated rent

    Home value

    Not available

    Estimated sales range

    Not available

    $2,779/mo

    Zestimate® history
    Loading
    Loading...

    Owner options

    List your home for rent

    $2,779/mo

    Rent Zestimate®

    Find your next renter with Zillow Rental Manager. Plus, with online applications, you can quickly screen prospective tenants – for free.

    Learn more

    $2,779/mo

    Rent Zestimate®

    Refinance and save

    $3,401/mo

    Est. payment

    Refinancing to a lower rate could help reduce your monthly payments and save thousands over the life of the loan.

    See today's rates

    $3,401/mo

    Est. payment

    Explore your selling options

    Work with a Zillow partner agent

    Leverage their expertise and Zillow's premium Showcase listings to get your home seen by more buyers.

    Get started

    List with your own agent

    Get your home in front of millions of buyers by listing it on Zillow.

    Learn how to do it

    Sell it yourself

    Take full control of how buyers see your home on Zillow by listing For Sale by Owner (FSBO).

    List your home

    What's special

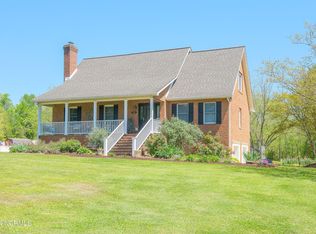
    Just minutes from Downtown Edenton--but tucked away enough to feel like your own private retreat! Set on over 7.5 acres, this picture-perfect property truly has a little bit of everything. Beautiful flowers and fruit-bearing trees, wide-open space to run and play, a playground area, wooded privacy, and an in-ground swimming pool make the outdoors just as inviting as the home itself. There's plenty of room for hobbies and toys too, with a large metal workshop/garage, gardening shed, pool shed, and attached 2-car garage. Inside, the charming 1,700 sq. ft. Cape Cod-style home keeps things comfortable and manageable with an open-concept floor plan, a main-level primary suite, and two guest bedrooms with a shared bath upstairs. Ground-level bonus space adds even more flexibility. Pool days, garden days, workshop days, or simply room to roam--159 Hickory Fork Rd is the kind of place where you can have it all, without having too much house to take care of!.

    Zillow last checked:

    Listing updated:

    Listed by:

    Amber Hardy 252-312-6154,

    CarolinaEast Real Estate

    Bought with:

    Claire Evans, 306604

    Perry & Co Sotheby's International Realty

    Source: Hive MLS,MLS#: 100597534MLS LogoOriginating MLS: Albemarle Area Association of REALTORS

    Facts & features

    Interior

    Bedrooms & bathrooms
    • Bedrooms: 3
    • Bathrooms: 3
    • Full bathrooms: 2
    • 1/2 bathrooms: 1
    Rooms
    • Room types: Living Room, Dining Room, Bathroom 1, Master Bedroom, Bathroom 2, Bedroom 2, Bedroom 3, Bathroom 3, Other
    Primary bedroom
    • Level: First
    Bedroom 2
    • Level: First
    Bedroom 3
    • Level: Second
    Bathroom 1
    • Level: First
    Bathroom 2
    • Level: First
    Bathroom 3
    • Level: Second
    Dining room
    • Level: First
    Kitchen
    • Level: First
    Living room
    • Level: First
    Other
    • Level: Basement
    Heating
    • Propane, Electric, Heat Pump
    Cooling
    • Central Air
    Appliances
    • Included: Gas Cooktop, Built-In Microwave, Built-In Electric Oven, Water Softener, Washer, Refrigerator, Dryer, Dishwasher
    • Laundry: Dryer Hookup, Washer Hookup, In Basement
    Features
    • Master Downstairs, Central Vacuum, Walk-in Closet(s), High Ceilings, Bookcases, Ceiling Fan(s), Walk-in Shower, Basement, Blinds/Shades, Eat-in Kitchen, Tile Counters, Walk-In Closet(s)
    • Flooring: Tile, Vinyl, Hardwood
    • Basement: Partially Finished
    • Attic: Storage
    • Has fireplace: Yes
    Interior area
    • Total structure area: 1,704
    • Total interior livable area: 1,704 sqft

    Property

    Parking
    • Total spaces: 3
    • Parking features: Additional Parking, Concrete
    • Attached garage spaces: 3
    Features
    • Levels: Three Or More
    • Patio & porch: Covered, Front Porch, Rear Porch
    • Pool features: In Ground
    • Fencing: Back Yard
    • Has view: Yes
    • View description: See Remarks
    • Frontage type: See Remarks
    Lot
    • Size: 7.56 Acres
    • Features: Pasture, Wooded, Landscaped, Rural
    Details
    • Additional structures: Shed(s), Storage, Workshop, Outbuilding
    • Parcel number: 689500312308
    • Zoning: RA
    • Special conditions: Standard
    • Horses can be raised: Yes
    • Horse amenities: See Remarks

    Construction

    Type & style
    • Home type: SingleFamily
    • Property subtype: Single Family Residence
    Materials
    • Fiber Cement, Wood Frame
    • Foundation: Raised
    • Roof: Architectural Shingle
    Condition
    • New construction: No
    • Year built: 2006

    Utilities & green energy

    • Sewer: Septic Tank
    • Water: Public, Well
    • Utilities for property: Water Connected

    Community & HOA

    Community
    • Security: Smoke Detector(s)
    • Subdivision: None
    HOA
    • Has HOA: No
    • Amenities included: None
    Location
    • Region: Edenton

    Financial & listing details

    • Price per square foot: $311/sqft
    • Tax assessed value: $290,590
    • Annual tax amount: $2,223
    • Date on market: 8/22/2026
    • Cumulative days on market: 10 days
    • Listing agreement: Exclusive Right To Sell
    • Listing terms: Cash,Conventional,FHA,USDA Loan,VA Loan

    Price history

    DateEventPrice
    9/24/2026Sold$530,000$311/sqft
    Source: Hive MLS #100597534 Report a problem
    8/28/2026Contingent$530,000$311/sqft
    Source: Hive MLS #100597534 Report a problem
    8/22/2026Listed for sale$530,000+81.5%$311/sqft
    Source: Hive MLS #100597534 Report a problem
    8/22/2019Sold$292,000-5.8%$171/sqft
    Source: Hive MLS #895020 Report a problem
    7/19/2019Pending sale$310,000$182/sqft
    Source: Welcome Home Realty #95020 Report a problem
    6/21/2019Price change$310,000-4.6%$182/sqft
    Source: Welcome Home Realty #95020 Report a problem
    4/29/2019Listed for sale$325,000$191/sqft
    Source: Welcome Home Realty #95020 Report a problem

    Public tax history

    YearProperty taxesTax assessment
    2025$2,223 $290,590
    2024$2,223 +4.1%$290,590
    2023$2,136 $290,590
    2022$2,136 +0.6%$290,590 +12.9%
    2021$2,124 +1.9%$257,430
    2020$2,085 +21.2%$257,430
    2019$1,721 +1.3%$257,430
    2018$1,699 +0.6%$257,430
    2016$1,689 +1.9%$257,430
    2015$1,657 $257,430
    2014$1,657 $257,430 -3.8%
    2013-- $267,686
    2011-- $267,686
    2010-- $267,686
    Find assessor info on the county website

    Neighborhood: 27932

    Nearby schools

    GreatSchools rating
    Schools provided by the listing agent
    • Elementary: White Oak/D F Walker
    • Middle: Chowan Middle School
    • High: John A. Holmes High

    Source: Hive MLS. This data may not be complete. We recommend contacting the local school district to confirm school assignments for this home.

    Get pre-qualified for a loan
    At Zillow Home Loans, we can pre-qualify you in as little as 5 minutes with no impact to your credit score.

    An equal housing lender. NMLS #10287.