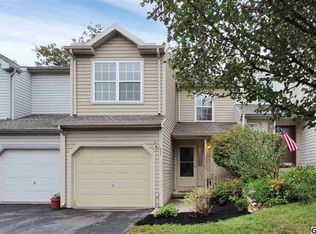
There's no place like home when it's this spacious 3-bedroom, 2.5-bath townhome offering the perfect balance of comfort, simplicity, and natural beauty. Whether you're just starting out, starting over, or looking to downsize, this home offers the ideal setting to write your next chapter. Step inside to an open and inviting floor plan where the living, dining, and kitchen areas flow effortlessly—designed for connection, laughter, and easy everyday living. Your partially finished lower level offers flexible space for whatever your lifestyle needs—think home office, fitness area, playroom, or cozy movie nights. Upstairs, you'll find three spacious bedrooms and two full baths, including a peaceful primary suite with a generous walk-in-closet and its own ensuite bath. What a calming retreat at the end of a long day. Love being connected to nature? Step out onto the expansive 200 sq. ft. rear deck and breathe in the serenity. Sip your morning coffee or unwind at the end of the day with the deer and other wildlife quietly passing through your wooded backyard. It’s your own private slice of nature—right outside your back door. Economical geothermal heating keeps you comfortable and energy-efficient year-round, while the attached garage adds both convenience and extra storage. Located in a welcoming community with easy access to parks, schools, and local amenities, this home offers a lifestyle that’s both relaxed and connected. Low monthly HOA fee covers the roof, post-light, lawn maintenance and snow removal. Don't miss the chance to call this beautiful property yours! Schedule your private showing today—you’ll feel right at home.
Sold for $276,000
$276,000
159 Hiddenwood Dr, Harrisburg, PA 17110
3beds
1,616sqft
Townhouse
Built in 1999
871 Square Feet Lot
$283,400 Zestimate®
$171/sqft
$2,081 Estimated rent
Home value
$283,400
$258,000 - $312,000
$2,081/mo
Zestimate® history
Owner options
List your home for rent
$2,081/mo
Rent Zestimate®
Find your next renter with Zillow Rental Manager. Plus, with online applications, you can quickly screen prospective tenants – for free.
$2,081/mo
Rent Zestimate®
Refinance and save
$1,905/mo
Est. payment
Refinancing to a lower rate could help reduce your monthly payments and save thousands over the life of the loan.
$1,905/mo
Est. payment
Explore your selling options
Work with a Zillow partner agent
Leverage their expertise and Zillow's premium Showcase listings to get your home seen by more buyers.
Get startedList with your own agent
Get your home in front of millions of buyers by listing it on Zillow.
Learn how to do itSell it yourself
Take full control of how buyers see your home on Zillow by listing For Sale by Owner (FSBO).
List your homeWhat's special
Partially finished lower levelFlexible spaceWooded backyardGenerous walk-in-closetPrivate slice of naturePeaceful primary suite
Zillow last checked:
Listing updated:
Listed by:
SHANNON FOSTER 717-303-6317,
Keller Williams of Central PA
Bought with:
SALLY CHAPLIN, RS304647
Keller Williams of Central PA
MARYSSA CHAPLIN, RS324330
Keller Williams of Central PA
Source: Bright MLS,MLS#: PADA2046470
Facts & features
Interior
Bedrooms & bathrooms
- Bedrooms: 3
- Bathrooms: 3
- Full bathrooms: 2
- 1/2 bathrooms: 1
- Main level bathrooms: 1
Rooms
- Room types: Dining Room, Primary Bedroom, Bedroom 2, Bedroom 3, Kitchen, Family Room, Great Room, Laundry, Primary Bathroom
Primary bedroom
- Features: Attached Bathroom, Ceiling Fan(s), Walk-In Closet(s), Flooring - Laminate Plank
- Level: Upper
- Area: 224 Square Feet
- Dimensions: 16 x 14
Bedroom 2
- Features: Flooring - Carpet
- Level: Upper
- Area: 99 Square Feet
- Dimensions: 11 x 9
Bedroom 3
- Features: Flooring - Carpet, Ceiling Fan(s)
- Level: Upper
- Area: 132 Square Feet
- Dimensions: 12 x 11
Primary bathroom
- Features: Bathroom - Walk-In Shower
- Level: Upper
- Area: 66 Square Feet
- Dimensions: 11 x 6
Dining room
- Features: Flooring - Laminate Plank
- Level: Main
- Area: 99 Square Feet
- Dimensions: 11 x 9
Family room
- Features: Flooring - Laminate Plank
- Level: Main
- Area: 198 Square Feet
- Dimensions: 18 x 11
Great room
- Features: Flooring - Vinyl, Basement - Partially Finished, Recessed Lighting
- Level: Lower
- Area: 400 Square Feet
- Dimensions: 20 x 20
Kitchen
- Features: Flooring - Laminate Plank
- Level: Main
- Area: 99 Square Feet
- Dimensions: 11 x 9
Laundry
- Features: Flooring - Laminate Plank
- Level: Main
- Area: 35 Square Feet
- Dimensions: 7 x 5
Heating
- Forced Air, Geothermal
Cooling
- Central Air, Electric
Appliances
- Included: Microwave, Oven/Range - Electric, Refrigerator, Washer, Dryer, Electric Water Heater
- Laundry: Main Level, Laundry Room
Features
- Dining Area
- Basement: Full,Partially Finished
- Has fireplace: No
Interior area
- Total structure area: 1,616
- Total interior livable area: 1,616 sqft
- Finished area above ground: 1,216
- Finished area below ground: 400
Property
Parking
- Total spaces: 1
- Parking features: Garage Faces Front, Attached
- Attached garage spaces: 1
Accessibility
- Accessibility features: None
Features
- Levels: Two
- Stories: 2
- Patio & porch: Deck, Porch
- Pool features: None
- Has spa: Yes
- Spa features: Bath
Lot
- Size: 871 Square Feet
- Features: Backs to Trees
Details
- Additional structures: Above Grade, Below Grade
- Parcel number: 620720300000000
- Zoning: RESIDENTIAL
- Special conditions: Standard
Construction
Type & style
- Home type: Townhouse
- Architectural style: Traditional
- Property subtype: Townhouse
Materials
- Brick, Vinyl Siding, Stick Built
- Foundation: Block
- Roof: Fiberglass,Asphalt
Condition
- New construction: No
- Year built: 1999
Utilities & green energy
- Electric: Circuit Breakers, 200+ Amp Service
- Sewer: Public Sewer
- Water: Public
- Utilities for property: Cable Available
Community & HOA
Community
- Security: Smoke Detector(s), Security System
- Subdivision: Northwoods Crossing
HOA
- Has HOA: Yes
- Services included: Maintenance Grounds, Road Maintenance, Snow Removal
- HOA fee: $118 monthly
- HOA name: NORTHWOODS CROSSING TOWNHOUSE VILLAGE
Location
- Region: Harrisburg
- Municipality: SUSQUEHANNA TWP
Financial & listing details
- Price per square foot: $171/sqft
- Tax assessed value: $117,800
- Annual tax amount: $4,238
- Date on market: 6/26/2025
- Listing agreement: Exclusive Right To Sell
- Listing terms: Conventional,VA Loan,FHA,Cash
- Inclusions: Refrigerator, Washer, Dryer, Hallway Mirror
- Exclusions: Staging Items, Personal Property
- Ownership: Fee Simple
Price history
| Date | Event | Price |
|---|---|---|
| 7/24/2025 | Sold | $276,000+10.4%$171/sqft |
Source:  Bright MLS #PADA2046470 Report a problem Bright MLS #PADA2046470 Report a problem | ||
| 6/28/2025 | Pending sale | $249,900$155/sqft |
Source: Bright MLS #PADA2046470 Report a problem | ||
| 6/26/2025 | Listed for sale | $249,900+71.2%$155/sqft |
Source: Bright MLS #PADA2046470 Report a problem | ||
| 5/19/2017 | Sold | $146,000$90/sqft |
Source: Public Record Report a problem | ||
| 4/10/2017 | Pending sale | $146,000$90/sqft |
Source: RE/MAX 1ST ADVANTAGE #10292108 Report a problem | ||
| 3/30/2017 | Price change | $146,000-2.6%$90/sqft |
Source: RE/MAX 1ST ADVANTAGE #10292108 Report a problem | ||
| 11/10/2016 | Price change | $149,900-3.2%$93/sqft |
Source: RE/MAX 1ST ADVANTAGE #10292108 Report a problem | ||
| 10/24/2016 | Price change | $154,900-3.1%$96/sqft |
Source: RE/MAX 1ST ADVANTAGE #10292108 Report a problem | ||
| 9/19/2016 | Listed for sale | $159,900+10.4%$99/sqft |
Source: RE/MAX 1ST ADVANTAGE #10292108 Report a problem | ||
| 5/9/2005 | Sold | $144,900+15.9%$90/sqft |
Source: Public Record Report a problem | ||
| 8/20/2003 | Sold | $125,000$77/sqft |
Source: Public Record Report a problem | ||
Public tax history
| Year | Property taxes | Tax assessment |
|---|---|---|
| 2025 | $4,280 +13% | $117,800 |
| 2023 | $3,788 +2.4% | $117,800 |
| 2022 | $3,700 +1.3% | $117,800 |
| 2021 | $3,654 +170.9% | $117,800 |
| 2020 | $1,349 +2.2% | $117,800 |
| 2019 | $1,319 +5.4% | $117,800 |
| 2018 | $1,252 | $117,800 |
| 2017 | -- | $117,800 |
| 2016 | -- | $117,800 |
| 2015 | -- | $117,800 |
| 2014 | -- | $117,800 |
| 2013 | -- | $117,800 |
| 2012 | -- | $117,800 |
| 2011 | -- | $117,800 |
| 2010 | -- | $117,800 |
| 2008 | -- | $117,800 |
| 2007 | -- | $117,800 |
| 2006 | -- | $117,800 |
Find assessor info on the county website
Neighborhood: 17110
Nearby homes
- $268,4003 bd3 ba1.2k sqft161 Hiddenwood Dr, Harrisburg, PA 17110Off Market
- $249,9002 bd2 ba1.6k sqft157 Hiddenwood Dr, Harrisburg, PA 17110Off Market
- $250,0002 bd3 ba1.7k sqft155 Hiddenwood Dr, Harrisburg, PA 17110Sold

- $297,6003 bd2 ba1.8k sqft163 Hiddenwood Dr, Harrisburg, PA 17110Off Market
- $257,0002 bd2 ba1.8k sqft153 Hiddenwood Dr, Harrisburg, PA 17110Sold
- $282,6002 bd2 ba1.8k sqft165 Hiddenwood Dr, Harrisburg, PA 17110Off Market
- $299,5003 bd2 ba1.8k sqft151 Hiddenwood Dr, Harrisburg, PA 17110Off Market
- $262,7002 bd3 ba1.7k sqft167 Hiddenwood Dr, Harrisburg, PA 17110Off Market
Nearby schools
GreatSchools rating
- 2/10Thomas W Holtzman Jr El SchoolGrades: 3-5Distance: 0.4 mi
- 4/10Susquehanna Twp Middle SchoolGrades: 6-8Distance: 4.2 mi
- 5/10Susquehanna Twp High SchoolGrades: 9-12Distance: 2.8 mi
Schools provided by the listing agent
- High: Susquehanna Township
- District: Susquehanna Township
Source: Bright MLS. This data may not be complete. We recommend contacting the local school district to confirm school assignments for this home.


Get pre-qualified for a loan
At Zillow Home Loans, we can pre-qualify you in as little as 5 minutes with no impact to your credit score.An equal housing lender. NMLS #10287.
Sell for more on Zillow
Get a Zillow Showcase℠ listing at no additional cost and you could sell for .
$283,400
2% more
+$5,668
With Zillow Showcase(estimated)
$289,068
- Pennsylvania
- Dauphin County
- Harrisburg
- 17110
- 159 Hiddenwood Dr
Nearby cities
Nearby neighborhoods
Nearby zip codes
Other Harrisburg Topics
