Skip main navigation
Off market
  • $871,900

    159 2nd Hill Road, New Milford, CT 06776

    4beds
    3,764sqft
    Single Family Residence
    Built in 2003
    1.85 Acres Lot
    $871,900 Zestimate®
    $232/sqft
    $5,923 Estimated rent

    Home value

    $871,900

    $828,000 - $915,000

    $5,923/mo

    Zestimate® history
    Loading
    Loading...

    Owner options

    List your home for rent

    $5,923/mo

    Rent Zestimate®

    Find your next renter with Zillow Rental Manager. Plus, with online applications, you can quickly screen prospective tenants – for free.

    Learn more

    $5,923/mo

    Rent Zestimate®

    Refinance and save

    $4,979/mo

    Est. payment

    Refinancing to a lower rate could help reduce your monthly payments and save thousands over the life of the loan.

    See today's rates

    $4,979/mo

    Est. payment

    Explore your selling options

    Work with a Zillow partner agent

    Leverage their expertise and Zillow's premium Showcase listings to get your home seen by more buyers.

    Get started

    List with your own agent

    Get your home in front of millions of buyers by listing it on Zillow.

    Learn how to do it

    Sell it yourself

    Take full control of how buyers see your home on Zillow by listing For Sale by Owner (FSBO).

    List your home

    What's special

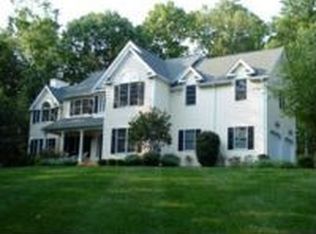
    Once you arrive, you won't want to leave! This spectacular and meticulously maintained home offers nearly 4000 sqft of living space, with 4 bedrooms, 2.5 baths, a 2-car garage, a finished walk-out lower level PLUS a gorgeous fenced rear yard complete with heated salt water in-ground pool and gorgeous stonework, AND even a separate outbuilding/workshop, the perfect He/She shed. On the main level, you will discover 9+ ceilings and sparkling hardwood throughout. The dramatic foyer is flanked by the formal living room and dining room. The spacious kitchen offers plenty of Kingswood cabinets, Granite counters, and is complete with Top-Of-The-Line appliances including a New Wolf 5 burner electric cooktop on the center island. The light and bright breakfast nook leads to the expansive Trex deck and private rear yard. The family room features a vaulted ceiling, a cozy fireplace and window seat. The main level further includes a guest powder room AND a bonus room that is ideal for a home office. On the upper level, you be impressed by the primary bedroom suite with its vaulted ceiling, luxurious bath with oversized shower and jacuzzi, walk-in closet and separate sitting room or office. 3 more generously sized bedrooms, a large laundry room and full bath complete the upper level. The finished basement walks out to the private yard, and offers the ideal playroom or media room. Some of the recent upgrades include newer HVAC, and a Brand New roof with 30 year transferable warranty.

    This property is off market, which means it's not currently listed for sale or rent on Zillow. This may be different from what's available on other websites or public sources.

    Zillow last checked:

    Listing updated:

    Listed by:

    The Cornerstone Team at William Raveis Real Estate,

    Diane Lapine 203-733-9382,

    William Raveis Real Estate 203-794-9494,

    Co-Listing Agent: Jim Lapine 203-470-9449,

    William Raveis Real Estate

    Bought with:

    Alexander Pepe, RES.0822608

    William Raveis Real Estate

    Source: Smart MLS,MLS#: 170566275MLS Logo

    Facts & features

    Interior

    Bedrooms & bathrooms
    • Bedrooms: 4
    • Bathrooms: 3
    • Full bathrooms: 2
    • 1/2 bathrooms: 1
    Rooms
    • Room types: Laundry, Workshop
    Primary bedroom
    • Features: Full Bath, Hydro-Tub, Palladian Window(s), Vaulted Ceiling(s), Wall/Wall Carpet
    • Level: Upper
    • Area: 420 Square Feet
    • Dimensions: 15 x 28
    Bedroom
    • Features: Vaulted Ceiling(s), Wall/Wall Carpet
    • Level: Upper
    • Area: 483 Square Feet
    • Dimensions: 21 x 23
    Bedroom
    • Features: Wall/Wall Carpet
    • Level: Upper
    • Area: 144 Square Feet
    • Dimensions: 12 x 12
    Bedroom
    • Features: Wall/Wall Carpet
    • Level: Upper
    • Area: 138.6 Square Feet
    • Dimensions: 11 x 12.6
    Bathroom
    • Level: Main
    Bathroom
    • Features: Tile Floor, Tub w/Shower
    • Level: Upper
    Dining room
    • Features: Hardwood Floor
    • Level: Main
    • Area: 120.75 Square Feet
    • Dimensions: 10.5 x 11.5
    Family room
    • Features: High Ceilings, Bay/Bow Window, Gas Log Fireplace, Hardwood Floor
    • Level: Main
    • Area: 356.5 Square Feet
    • Dimensions: 15.5 x 23
    Kitchen
    • Features: High Ceilings, Built-in Features, Dining Area, Granite Counters, Hardwood Floor, Kitchen Island
    • Level: Main
    • Area: 360 Square Feet
    • Dimensions: 15 x 24
    Living room
    • Features: High Ceilings, Hardwood Floor
    • Level: Main
    • Area: 144 Square Feet
    • Dimensions: 12 x 12
    Office
    • Features: Hardwood Floor
    • Level: Main
    • Area: 72.25 Square Feet
    • Dimensions: 8.5 x 8.5
    Rec play room
    • Features: Wall/Wall Carpet
    • Level: Lower
    • Area: 676.5 Square Feet
    • Dimensions: 20.5 x 33
    Heating
    • Forced Air, Electric, Propane
    Cooling
    • Central Air
    Appliances
    • Included: Electric Cooktop, Oven, Microwave, Refrigerator, Dishwasher, Disposal, Trash Compactor, Tankless Water Heater
    • Laundry: Upper Level
    Features
    • Entrance Foyer, Smart Thermostat
    • Windows: Thermopane Windows
    • Basement: Full,Partially Finished,Storage Space
    • Attic: Storage
    • Number of fireplaces: 1
    Interior area
    • Total structure area: 3,764
    • Total interior livable area: 3,764 sqft
    • Finished area above ground: 3,088
    • Finished area below ground: 676

    Property

    Parking
    • Total spaces: 2
    • Parking features: Attached, Private, Paved
    • Attached garage spaces: 2
    • Has uncovered spaces: Yes
    Features
    • Patio & porch: Deck, Patio, Porch
    • Exterior features: Stone Wall
    • Has private pool: Yes
    • Pool features: In Ground, Salt Water
    • Fencing: Partial
    Lot
    • Size: 1.85 Acres
    • Features: Secluded, Rolling Slope, Landscaped
    Details
    • Additional structures: Shed(s)
    • Parcel number: 2306692
    • Zoning: R80
    • Other equipment: Generator Ready

    Construction

    Type & style
    • Home type: SingleFamily
    • Architectural style: Colonial
    • Property subtype: Single Family Residence
    Materials
    • Vinyl Siding
    • Foundation: Concrete Perimeter
    • Roof: Asphalt
    Condition
    • New construction: No
    • Year built: 2003

    Utilities & green energy

    • Sewer: Septic Tank
    • Water: Well
    • Utilities for property: Underground Utilities
    Green energy
    • Energy efficient items: Windows

    Community & HOA

    Community
    • Security: Security System
    • Subdivision: Second Hill
    HOA
    • Has HOA: No
    Location
    • Region: New Milford

    Financial & listing details

    • Price per square foot: $232/sqft
    • Tax assessed value: $330,320
    • Annual tax amount: $9,573
    • Date on market: 7/6/2023
    • Exclusions: See Inclusion/Exclusion Addendum in Attached Docs

    Price history

    DateEventPrice
    7/5/2023Sold$772,000+6.5%$205/sqft
    Source: Smart MLS #170566275 Report a problem
    5/17/2023Contingent$725,000$193/sqft
    Source: Smart MLS #170566275 Report a problem
    5/12/2023Listed for sale$725,000+52.6%$193/sqft
    Source: Smart MLS #170566275 Report a problem
    6/19/2015Sold$475,000-5%$126/sqft
    Source: Smart MLS #99100744 Report a problem
    12/11/2008Sold$499,900$133/sqft
    Source: Smart MLS #98392404 Report a problem

    Public tax history

    Tax history is unavailable.

    Neighborhood: 06776

    Nearby schools

    GreatSchools rating
    Schools provided by the listing agent
    • High: New Milford

    Source: Smart MLS. This data may not be complete. We recommend contacting the local school district to confirm school assignments for this home.

    Get pre-qualified for a loan
    At Zillow Home Loans, we can pre-qualify you in as little as 5 minutes with no impact to your credit score.

    An equal housing lender. NMLS #10287.

    Sell for more on Zillow
    Get a Zillow Showcase℠ listing at no additional cost and you could sell for .
    $871,900
    2% more
    +$17,438
    With Zillow Showcase(estimated)
    $889,338