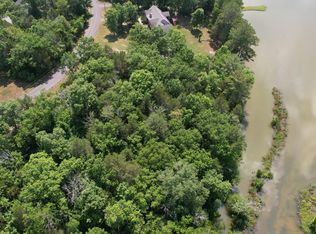
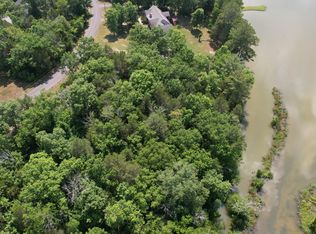
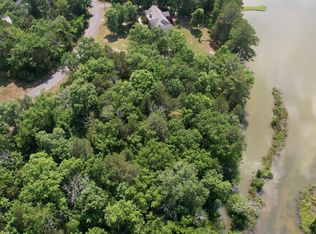
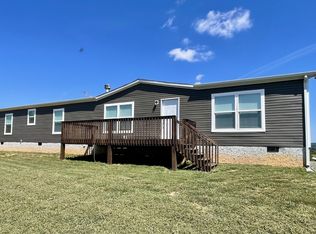
Located on a 1.77-acre lot, this property offers the perfect blend of peaceful living and comfortable design, highlighted by river views. Inside, you are welcomed by a large, open-concept living area that flows effortlessly, making it the ultimate space for gathering, entertaining, and everyday living. The inviting interior features three generously sized bedrooms and two full bathrooms, providing plenty of room to relax. A dedicated home office offers an ideal, quiet environment for remote work or managing daily tasks without sacrificing any of your primary living areas. Step outside to take full advantage of this exceptional property. The expansive 1.77 acres provide outstanding privacy and endless potential for outdoor living against the serene, picturesque backdrop of the river. As a fantastic bonus, the property includes a detached garage complete with a dedicated man cave--the perfect setup for a private retreat, workshop, or media room.
Contingent
$399,900
159 Hiwassee Dr, Decatur, TN 37322
3beds
1,864sqft
Single Family Residence
Built in 2012
1.77 Acres Lot
$396,800 Zestimate®
$215/sqft
$-- HOA
What's special
Dedicated man caveDetached garageDedicated home officePrivate retreatRiver viewsThree generously sized bedroomsMedia room
- 29 days
- 428
- 38
Zillow last checked:
Listing updated:
Listed by:
Misty Newsome 423-284-2173,
RE/MAX Experience 423-790-3086
Source: Greater Chattanooga Realtors,MLS#: 1541937
Facts & features
Interior
Bedrooms & bathrooms
- Bedrooms: 3
- Bathrooms: 2
- Full bathrooms: 2
Heating
- Central, Electric
Cooling
- Central Air, Ceiling Fan(s), Electric
Appliances
- Included: Dishwasher, Electric Range, Free-Standing Electric Range, Free-Standing Refrigerator, Microwave, Plumbed For Ice Maker, Refrigerator, Stainless Steel Appliance(s), Water Heater
- Laundry: Electric Dryer Hookup, Inside, Laundry Room, Main Level
Features
- Ceiling Fan(s), Pantry, Primary Downstairs, Walk-In Closet(s), En Suite, Breakfast Nook, Plumbed, Split Bedrooms
- Flooring: Luxury Vinyl, Tile
- Basement: Crawl Space
- Number of fireplaces: 1
- Fireplace features: Family Room, Living Room
Interior area
- Total structure area: 1,864
- Total interior livable area: 1,864 sqft
- Finished area above ground: 1,864
Video & virtual tour
Property
Parking
- Total spaces: 2
- Parking features: Driveway, Garage, Garage Door Opener, Gravel, Parking Lot, Kitchen Level
- Garage spaces: 2
Accessibility
- Accessibility features: Accessible Bedroom, Accessible Common Area, Accessible Central Living Area
Features
- Levels: One
- Stories: 1
- Patio & porch: Covered, Front Porch, Rear Porch, Screened, Porch - Covered
- Exterior features: Private Yard, Rain Gutters
- Pool features: None
- Fencing: Chain Link,Partial
- Has view: Yes
- View description: River, Rural
- Has water view: Yes
- Water view: River
Lot
- Size: 1.77 Acres
- Dimensions: 1.77
- Features: Back Yard, Cleared, Front Yard, Landscaped, Level, Many Trees, Private, Secluded, Views, Wooded, Rural
Details
- Additional structures: Garage(s), Storage
- Parcel number: 078f B 002.00
- Special conditions: Standard
Construction
Type & style
- Home type: SingleFamily
- Architectural style: Ranch
- Property subtype: Single Family Residence
Materials
- Vinyl Siding
- Foundation: Block
- Roof: Asphalt
Condition
- Updated/Remodeled
- New construction: No
- Year built: 2012
Utilities & green energy
- Sewer: Septic Tank
- Water: Public
- Utilities for property: Cable Available, Electricity Connected, Phone Available, Propane, Water Connected
Community & HOA
Community
- Subdivision: Lewis Branch
HOA
- Has HOA: No
Location
- Region: Decatur
Financial & listing details
- Price per square foot: $215/sqft
- Tax assessed value: $226,200
- Annual tax amount: $954
- Date on market: 9/1/2026
- Listing terms: Cash,Conventional,FHA,USDA Loan,VA Loan
- Road surface type: Asphalt
Estimated market value
$396,800
$377,000 - $417,000
$2,057/mo
Price history
| Date | Event | Price |
|---|---|---|
| 9/5/2026 | Contingent | $399,900$215/sqft |
Source: Greater Chattanooga Realtors #1541937 Report a problem | ||
| 9/1/2026 | Listed for sale | $399,900$215/sqft |
Source:  RealTracs MLS as distributed by MLS GRID #3530816 Report a problem RealTracs MLS as distributed by MLS GRID #3530816 Report a problem | ||
Public tax history
| Year | Property taxes | Tax assessment |
|---|---|---|
| 2025 | $955 | $56,550 |
| 2024 | $955 | $56,550 |
| 2023 | $955 | $56,550 |
| 2022 | $955 | $56,550 |
| 2021 | -- | $56,550 +24.1% |
| 2020 | $902 | $45,550 |
| 2019 | $902 +18.9% | $45,550 +18.9% |
| 2018 | $759 +0% | $38,325 |
| 2017 | $759 | $38,325 |
| 2016 | $759 +5.8% | $38,325 |
| 2015 | $718 +12.8% | $38,325 +12.8% |
| 2014 | $636 0% | $33,975 0% |
| 2013 | $636 +1034.3% | $33,981 +1032.7% |
| 2012 | $56 -0.1% | $3,000 |
| 2011 | $56 | $3,000 |
| 2010 | -- | $3,000 |
| 2009 | $55 | $3,000 |
| 2008 | $55 | $3,000 |
| 2007 | $55 | $3,000 |
| 2006 | $55 -20.3% | $3,000 |
| 2005 | $69 +20% | $3,000 +20% |
| 2004 | $57 +25.1% | $2,500 |
| 2002 | $46 | $2,500 |
| 2001 | -- | $2,500 -75% |
| 2000 | -- | $10,000 |
Find assessor info on the county website
Monthly payment
Est. payment
Payment breakdown
Explore the cost of this home by adjusting the details. Changes won't be saved.Climate risks
Neighborhood: 37322
Nearby schools
Schools provided by the listing agent
- Elementary: Meigs South Elementary
- Middle: Meigs County Middle
- High: Meigs County High
Source: Greater Chattanooga Realtors. This data may not be complete. We recommend contacting the local school district to confirm school assignments for this home.
Similar homes
- $399,9003 bd3 ba2k sqft599 Cuno Ln, Decatur, TN 37322New Construction
 MLS ID #1538093, Paula Scarbrough. Greater Chattanooga Realtors
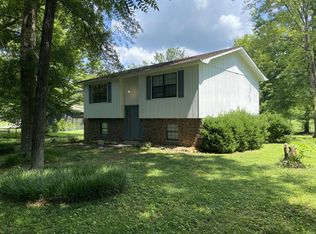
 - $510,0003 bd2 ba1.8k sqft190 Sundown Shores Ln, Decatur, TN 37322For Sale
 MLS ID #1537871, Michael A Howard. Greater Chattanooga Realtors
 - $--3 bd3 ba1.6k sqft3624 Steeple Chase Ln NE, Cleveland, TN 37323Auction
 Auction.com 2
 - $399,0003 bd2 ba1.8k sqft120 County Road 46, Athens, TN 37303For Sale
 MLS ID #3546112, Lacey Martin. RealTracs MLS as distributed by MLS GRID
 - $350,0003 bd2 ba1.6k sqft316 Circle R Dr, Benton, TN 37307For SaleMLS ID #3602155, Autumn Graves. RealTracs MLS as distributed by MLS GRID
- $399,9003 bd3 ba2.2k sqft150 Rolling Wood Trl NE, Cleveland, TN 37312For SaleMLS ID #3230836, Andrew Cannon. RealTracs MLS as distributed by MLS GRID
- $490,0003 bd2 ba1.7k sqft106 County Road 189, Decatur, TN 37322Active
 MLS ID #1333964, Millicent Blalock, Wallace. East Tennessee Realtors
 - $412,0003 bd3 ba1.8k sqft148 Clearview Cir NE, Cleveland, TN 37323For SaleMLS ID #3250404, Lauren Johnson. RealTracs MLS as distributed by MLS GRID
- $365,9003 bd3 ba2.3k sqft359 County Road 675, Athens, TN 37303For SaleMLS ID #3320666, Brittney Roberts. RealTracs MLS as distributed by MLS GRID
- $459,9004 bd2 ba2.2k sqft200 Bent Tree Dr NW, Cleveland, TN 37312For SaleMLS ID #3263183, Michelle McRee. RealTracs MLS as distributed by MLS GRID
- $449,0003 bd3 ba2.1k sqft1344 Rayl Hollow Rd, Decatur, TN 37322ActiveMLS ID #1344570, Bryant Howard, NextHome Valley Realty. East Tennessee Realtors
