Skip main navigation
Sold for $307,000
  • $307,000

    159 Hollis Drive, Blounts Creek, NC 27814

    3beds
    1,712sqft
    Single Family Residence
    Built in 2012
    0.39 Acres Lot
    $325,500 Zestimate®
    $179/sqft
    $1,990 Estimated rent

    Home value

    $325,500

    $309,000 - $342,000

    $1,990/mo

    Zestimate® history
    Loading
    Loading...

    Owner options

    List your home for rent

    $1,990/mo

    Rent Zestimate®

    Find your next renter with Zillow Rental Manager. Plus, with online applications, you can quickly screen prospective tenants – for free.

    Learn more

    $1,990/mo

    Rent Zestimate®

    Refinance and save

    $1,859/mo

    Est. payment

    Refinancing to a lower rate could help reduce your monthly payments and save thousands over the life of the loan.

    See today's rates

    $1,859/mo

    Est. payment

    Explore your selling options

    Work with a Zillow partner agent

    Leverage their expertise and Zillow's premium Showcase listings to get your home seen by more buyers.

    Get started

    List with your own agent

    Get your home in front of millions of buyers by listing it on Zillow.

    Learn how to do it

    Sell it yourself

    Take full control of how buyers see your home on Zillow by listing For Sale by Owner (FSBO).

    List your home

    What's special

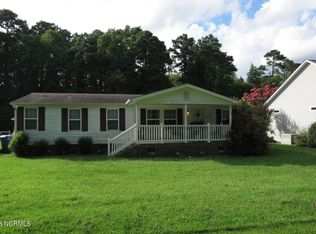
    Welcome to coastal living at its finest! Nestled at 159 Hollis Drive, Blounts Creek, NC, this stunning and meticulously maintained home offers a prime location just a short drive to Washington, NC. Boasting 3 bedrooms, 2 bathrooms, and an inviting Office/Study room, this residence is designed for comfort and functionality. Inside, you'll find an inviting primary bedroom suite with a tray ceiling & spacious walk in closet, complemented by custom cabinetry and granite kitchen countertops with a stylish tile backsplash. The kitchen, bathrooms, and laundry areas feature luxurious LVT flooring, while onsite finished hardwood floors in the living room enhance the home's warmth and charm. Custom bedroom closet shelving ensures ample storage, while gas logs add cozy ambiance. The laundry/mudroom includes a convenient sink perfect for various uses and cabinetry for storage. Additional features include an Rinnai on demand water heater, sealed crawlspace with dehumidifier for added peace of mind, and a Trane HVAC Heatpump for climate control efficiency. Outside, relax and entertain on the screened back porch or covered front porch, both perfect for enjoying the coastal breeze. The property is wired for a portable generator and includes a 12'x16' shed with shelter in the rear, along with a metal carport for added storage. A concrete driveway with an extra large parking area. For outdoor enthusiasts, deeded water access with a voluntary HOA awaits, offering a beautiful sandy beach, boat ramp, and pier. A fig tree and garden in the backyard add a touch of nature, while the location invites you to explore stunning views of the Pamlico River by golf cart or boat, with fine waterfront dining moments away. This home is a rare find, offering not only exceptional living spaces but also excellent boating and fishing opportunities. Enjoy all this without city taxes and away from flood zones. Don't miss out, schedule your private showing today and discover the best of coastal living

    Zillow last checked:

    Listing updated:

    Listed by:

    Bryan Sawyer 252-402-5524,

    United Country Respess Real Estate

    Bought with:

    Sherry Gonzi, 344266

    Allen Tate - ENC Pirate Realty

    Bryan Sawyer, 311911

    United Country Respess Real Estate

    Source: Hive MLS,MLS#: 100451781MLS LogoOriginating MLS: Washington-Beaufort County Board of Realtors

    Facts & features

    Interior

    Bedrooms & bathrooms
    • Bedrooms: 3
    • Bathrooms: 2
    • Full bathrooms: 2
    Primary bedroom
    • Level: Primary Living Area
    Dining room
    • Features: Combination
    Heating
    • Fireplace Insert, Forced Air, Heat Pump, Electric
    Cooling
    • Heat Pump
    Appliances
    • Included: Electric Oven, Built-In Microwave, Washer, Refrigerator, Dryer, Dishwasher
    • Laundry: Dryer Hookup, Washer Hookup
    Features
    • Master Downstairs, Vaulted Ceiling(s), Tray Ceiling(s), High Ceilings, Mud Room, Workshop
    • Flooring: Carpet, LVT/LVP, Wood
    • Basement: None
    Interior area
    • Total structure area: 1,712
    • Total interior livable area: 1,712 sqft

    Property

    Parking
    • Parking features: Concrete
    Features
    • Levels: One
    • Stories: 1
    • Patio & porch: Porch, Screened
    • Fencing: None
    • Waterfront features: Deeded Water Access, Water Access Comm
    Lot
    • Size: 0.39 Acres
    • Dimensions: 82' x 201' x 82' x 20'
    • Features: Deeded Water Access, Water Access Comm
    Details
    • Additional structures: Storage
    • Parcel number: 25950
    • Zoning: Res
    • Special conditions: Standard

    Construction

    Type & style
    • Home type: SingleFamily
    • Property subtype: Single Family Residence
    Materials
    • Block, Vinyl Siding
    • Foundation: Block
    • Roof: Architectural Shingle
    Condition
    • New construction: No
    • Year built: 2012

    Utilities & green energy

    • Sewer: Septic Tank
    • Water: Public
    • Utilities for property: Water Available

    Community & HOA

    Community
    • Subdivision: Not In Subdivision
    HOA
    • Has HOA: Yes
    • Amenities included: Waterfront Community, Beach Access, Ramp
    • HOA fee: $275 monthly
    • HOA name: Hills Point - Associate Member HOA
    • HOA phone: 252-565-3017
    Location
    • Region: Blounts Creek

    Financial & listing details

    • Price per square foot: $179/sqft
    • Tax assessed value: $158,168
    • Annual tax amount: $1,135
    • Date on market: 10/7/2025
    • Cumulative days on market: 10 days
    • Listing agreement: Exclusive Right To Sell
    • Listing terms: Cash,Conventional,FHA,VA Loan

    Price history

    DateEventPrice
    8/12/2024Sold$307,000-0.9%$179/sqft
    Source: Hive MLS #100451781 Report a problem
    6/30/2024Pending sale$309,900$181/sqft
    Source: Hive MLS #100451781 Report a problem
    6/21/2024Listed for sale$309,900$181/sqft
    Source: Hive MLS #100451781 Report a problem

    Public tax history

    YearProperty taxesTax assessment
    2025$1,691 +48.9%$316,643 +100.2%
    2024$1,136 $158,168 +1.6%
    2023$1,136 +16.7%$155,675
    2022$973 -24.4%$155,675
    2021$1,288 -0.8%$155,675
    2020$1,298 $155,675
    2019-- $155,675
    2018-- $155,675 -4.4%
    2017-- $162,901
    2016-- $162,901
    2015-- --
    2014$1,053 --
    2013$1,053 $162,901
    Find assessor info on the county website

    Neighborhood: 27814

    Nearby schools

    GreatSchools rating
    Schools provided by the listing agent
    • Elementary: Chocowinity Primary School
    • Middle: Chocowinity Middle School
    • High: Southside High School

    Source: Hive MLS. This data may not be complete. We recommend contacting the local school district to confirm school assignments for this home.

    Get pre-qualified for a loan
    At Zillow Home Loans, we can pre-qualify you in as little as 5 minutes with no impact to your credit score.

    An equal housing lender. NMLS #10287.