Stunning 4-bed, 3-bath home offers the best blend of modern amenities and timeless design. Unwind in the bright, airy living space - ideal for gatherings and everyday living. Key Features: —— Nestled in a peaceful comforting cul-desac, a street of only 3 houses —— 2-story foyer; bay windows; cozy fireplace —— Full basement, partially finished with carpet, lighting, and painted walls, offering additional living space —— Sprinkler system available for drought summers (currently not in use) ——
Gleaming hardwood floors flowing from the foyer all the way to the morning room —— Vaulted ceiling morning room with relaxing wooded view —— Spacious kitchen with granite counters and oversized island, stainless steel appliances, pantry, and plenty of cabinets —— Primary bathroom with a 2-sink station, garden tub, separate shower, and walk-in closet with sliding mirror doors —— The back of the house embraced by 2 large and beautifully designed patios (paver and concrete, respectively) —— Ample lot size of 0.538 acre providing plenty of outdoor space for enjoying the beautiful surroundings —— Shed of generous size for storage of equipment, tools, and many other things —— Quiet backyard with dense established trees offering privacy —— Bright and airy living space with high ceilings and large windows that flood the rooms with natural light —— Open concept layout seamlessly connecting the family room, breakfast area, morning room, kitchen, dinning room, living room, and study room, creating a flawless space for both entertaining and daily activities —— Located in a preferable neighborhood, near many amenities from The Greene, shopping, dining, and outdoor activities, including trails in The Narrows Reserve across the street —— No city tax; no HOA —— Recently remodeled: stainless steel refrigerator, range, and dishwasher (2024), A/C unit (2019), along with other updates including the roof and exterior painting of the house.
Sold for $510,000
$510,000
159 Jamestown Ct, Dayton, OH 45434
4beds
2,776sqft
Single Family Residence
Built in 2003
0.54 Acres Lot
$537,800 Zestimate®
$184/sqft
$2,970 Estimated rent
Home value
$537,800
$511,000 - $565,000
$2,970/mo
Zestimate® history
Owner options
List your home for rent
$2,970/mo
Rent Zestimate®
Find your next renter with Zillow Rental Manager. Plus, with online applications, you can quickly screen prospective tenants – for free.
$2,970/mo
Rent Zestimate®
Refinance and save
$3,355/mo
Est. payment
Refinancing to a lower rate could help reduce your monthly payments and save thousands over the life of the loan.
$3,355/mo
Est. payment
Explore your selling options
Work with a Zillow partner agent
Leverage their expertise and Zillow's premium Showcase listings to get your home seen by more buyers.
Get startedList with your own agent
Get your home in front of millions of buyers by listing it on Zillow.
Learn how to do itSell it yourself
Take full control of how buyers see your home on Zillow by listing For Sale by Owner (FSBO).
List your homeWhat's special
Oversized islandMany amenitiesVaulted ceiling morning roomOpen concept layoutAdditional living spacePlenty of cabinetsStudy room
Zillow last checked:
Listing updated:
Listed by:
Nicholas Huscroft (330)249-3499,
Chosen Real Estate Group
Bought with:
Cheryl A Brun, 2001008363
Sibcy Cline Inc.
Source: DABR MLS,MLS#: 912762 Originating MLS: Dayton Area Board of REALTORS
Originating MLS: Dayton Area Board of REALTORSFacts & features
Interior
Bedrooms & bathrooms
- Bedrooms: 4
- Bathrooms: 3
- Full bathrooms: 2
- 1/2 bathrooms: 1
- Main level bathrooms: 1
Primary bedroom
- Level: Second
- Dimensions: 17 x 13
Bedroom
- Level: Second
- Dimensions: 13 x 11
Bedroom
- Level: Second
- Dimensions: 12 x 10
Bedroom
- Level: Second
- Dimensions: 12 x 10
Bonus room
- Level: Second
- Dimensions: 12 x 10
Dining room
- Level: Main
- Dimensions: 14 x 14
Family room
- Level: Main
- Dimensions: 22 x 15
Florida room
- Level: Main
- Dimensions: 15 x 10
Kitchen
- Level: Main
- Dimensions: 26 x 14
Living room
- Level: Main
- Dimensions: 13 x 14
Office
- Level: Main
- Dimensions: 12 x 11
Heating
- Forced Air, Natural Gas
Cooling
- Central Air
Features
- Granite Counters, Kitchen Island
- Basement: Full,Partially Finished
Interior area
- Total structure area: 2,776
- Total interior livable area: 2,776 sqft
Property
Parking
- Total spaces: 2
- Parking features: Built In, Garage, Two Car Garage, Garage Door Opener
- Garage spaces: 2
Features
- Levels: Two
- Stories: 2
Lot
- Size: 0.54 Acres
- Dimensions: 148 x 158
Details
- Parcel number: B03000100230029000
- Zoning: Residential
- Zoning description: Residential
- Other equipment: Air Purifier
Construction
Type & style
- Home type: SingleFamily
- Architectural style: Traditional
- Property subtype: Single Family Residence
Materials
- Brick, Fiber Cement, Frame, Shingle Siding, Steel, Wood Siding
Condition
- Year built: 2003
Community & HOA
Community
- Subdivision: Colony Sec 02
HOA
- Has HOA: No
Location
- Region: Dayton
Financial & listing details
- Price per square foot: $184/sqft
- Tax assessed value: $426,430
- Annual tax amount: $8,667
- Date on market: 6/5/2024
Price history
| Date | Event | Price |
|---|---|---|
| 7/19/2024 | Sold | $510,000$184/sqft |
Source:  DABR MLS #912762 Report a problem DABR MLS #912762 Report a problem | ||
| 6/10/2024 | Pending sale | $510,000$184/sqft |
Source: DABR MLS #912762 Report a problem | ||
| 6/5/2024 | Listed for sale | $510,000+82.7%$184/sqft |
Source: DABR MLS #912762 Report a problem | ||
| 1/2/2004 | Sold | $279,200+224.7%$101/sqft |
Source: Public Record Report a problem | ||
| 10/6/2003 | Sold | $86,000$31/sqft |
Source: Public Record Report a problem | ||
Public tax history
| Year | Property taxes | Tax assessment |
|---|---|---|
| 2025 | $8,667 +10.5% | $149,250 |
| 2024 | $7,844 -1% | $149,250 |
| 2023 | $7,927 +16.1% | $149,250 +29.6% |
| 2022 | $6,827 -8.5% | $115,140 |
| 2021 | $7,462 -0.5% | $115,140 |
| 2020 | $7,498 -1.5% | $115,140 +7.2% |
| 2019 | $7,615 +14.7% | $107,380 |
| 2018 | $6,638 -1.7% | $107,380 |
| 2017 | $6,752 0% | $107,380 +1% |
| 2016 | $6,752 +0.8% | $106,290 |
| 2015 | $6,700 | $106,290 |
| 2014 | $6,700 +8.6% | $106,290 +4.8% |
| 2013 | $6,172 +8.8% | $101,460 |
| 2012 | $5,672 +99.8% | $101,460 |
| 2011 | $2,839 -49.8% | $101,460 -4% |
| 2010 | $5,660 -0.2% | $105,730 |
| 2009 | $5,673 +3.1% | $105,730 |
| 2008 | $5,501 +8.1% | $105,730 +5.9% |
| 2007 | $5,091 +0% | $99,860 |
| 2006 | $5,090 | $99,860 |
Find assessor info on the county website
Neighborhood: 45434
Nearby homes
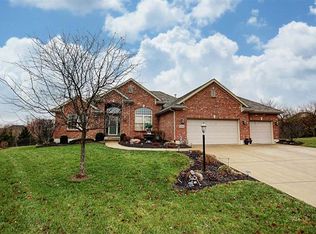
- $552,3003 bd3 ba3.1k sqft156 Jamestown Ct, Dayton, OH 45434Off Market
- $511,8004 bd3 ba2.7k sqft166 Jamestown Ct, Dayton, OH 45434Off Market
- $549,7004 bd2 ba2.7k sqft2629 Thomas Jefferson Dr, Dayton, OH 45434Off Market
- $697,9003 bd3 ba2.3k sqft2622 Patrick Henry Dr, Beavercreek, OH 45434Off Market
- $527,2003 bd2 ba2.2k sqft2612 Patrick Henry Dr, Dayton, OH 45434Off Market
- $657,5004 bd3 ba2.7k sqft2604 Patrick Henry Dr, Beavercreek, OH 45434Off Market
- $516,4004 bd3 ba2.4k sqft148 James River Rd, Dayton, OH 45434Off Market
- $622,5003 bd2 ba1.9k sqft2630 Patrick Henry Dr, Beavercreek, OH 45434Off Market
Nearby schools
GreatSchools rating
- 9/10Trebein ElementaryGrades: K-5Distance: 2.1 mi
- 10/10Ferguson Hall Freshman SchoolGrades: 9Distance: 1.9 mi
- 7/10Beavercreek High SchoolGrades: 9-12Distance: 1.7 mi
Schools provided by the listing agent
- District: Beavercreek
Source: DABR MLS. This data may not be complete. We recommend contacting the local school district to confirm school assignments for this home.
Get a cash offer in 3 minutes
Find out how much your home could sell for in as little as 3 minutes with a no-obligation cash offer.
Estimated market value
$537,800
Get a cash offer in 3 minutes
Find out how much your home could sell for in as little as 3 minutes with a no-obligation cash offer.
Estimated market value
$537,800
- Ohio
- Greene County
- Beavercreek
- 45434
- 159 Jamestown Ct
Nearby cities
Nearby zip codes
Other Beavercreek Topics
