You don't want to miss this amazing single level 3138 sq/ft home built in 2019. This beauty has 3 bedrooms, 2.5 baths, an office/den, gourmet kitchen, primary bedroom & bathroom that are unbelievably spacious, super high ceilings & ceiling fans throughout the home, oversized 3 car garage with Epoxy flooring, dual A/C units on Nest thermostats, fully landscaped on almost a 1/3 acre corner lot. You'll be WOWED from the moment you walk in & see the floor to ceiling bookcases in the office/den. The split bedroom floor plan is ideally set up with the 2 guest rooms sharing a spacious Jack & Jill bathroom. The kitchen is the focal point of this home with beautiful granite countertops, tile backsplash, lots of cabinets, stainless steel appliances including a SMART built in double oven, under sink RO, pendulum lighting, large walk-in pantry & built in banquette seating. The great room features a gas log fireplace, TV wall mount, soundbar & surround sound speakers. The dining room has a beautiful built-in buffett & a 12 seat dining room set that's included. The primary bedroom & bathroom, you have to see it to believe it. The large bedroom has a seating area and door to a 2nd covered patio that is set-up for a spa. The primary bathroom is a dream bathroom, you'll find double sinks on either side of the room, a built in vanity, HUGE walk-in shower & large free standing soaking tub. Relax, entertain, enjoy the outdoors in your fully landscaped backyard. The spacious covered back patio is stubbed for a gas BBQ, there's also a gated side yard/dog run area, storage shed included. The oversized 3 car garage is taped & finished with Epoxy flooring, all metal shelving included. Full house water softener/filtration system installed 2 yrs ago. Full house HEPA air filtration system in the attic. Contact me or your favorite Realtor today to schedule your showing, you don't want to miss seeing this home!!!
Active
$675,000
159 Jennys Ln, Fernley, NV 89408
3beds
3,138sqft
Single Family Residence
Built in 2019
0.28 Acres Lot
$674,900 Zestimate®
$215/sqft
$-- HOA
What's special
Storage shed includedFully landscaped backyardGourmet kitchenUnder sink roLots of cabinetsLarge walk-in pantryPendulum lighting
- 12 days |
- 1,503 |
- 28 |
Likely to sell faster than
Zillow last checked:
Listing updated:
Listed by:
Lisa Hayes S.76370 805-338-6126,
Call It Closed International Realty
Source: NNRMLS,MLS#: 260009972
Facts & features
Interior
Bedrooms & bathrooms
- Bedrooms: 3
- Bathrooms: 3
- Full bathrooms: 2
- 1/2 bathrooms: 1
Heating
- Fireplace(s), Forced Air, Natural Gas
Cooling
- Central Air
Appliances
- Included: Dishwasher, Disposal, Double Oven, Gas Cooktop, Microwave, Refrigerator, Smart Appliance(s), Water Softener Owned
- Laundry: Cabinets, Laundry Room, Sink, Washer Hookup
Features
- Ceiling Fan(s), Entrance Foyer, High Ceilings, Pantry, Smart Thermostat, Walk-In Closet(s)
- Flooring: Carpet, Luxury Vinyl
- Windows: Blinds, Double Pane Windows, Drapes, Rods, Vinyl Frames, Window Coverings
- Number of fireplaces: 1
- Fireplace features: Gas
- Common walls with other units/homes: No Common Walls
Interior area
- Total structure area: 3,138
- Total interior livable area: 3,138 sqft
Property
Parking
- Total spaces: 3
- Parking features: Attached, Garage, Garage Door Opener, RV Access/Parking
- Attached garage spaces: 3
Features
- Levels: One
- Stories: 1
- Patio & porch: Covered, Patio
- Exterior features: Dog Run
- Spa features: None
- Fencing: Back Yard
- Has view: Yes
- View description: Mountain(s)
Lot
- Size: 0.28 Acres
- Features: Corner Lot, Landscaped, Level, Sprinklers In Front, Sprinklers In Rear
Details
- Additional structures: Shed(s)
- Parcel number: 02244201
- Zoning: SF12
- Other equipment: Air Purifier
Construction
Type & style
- Home type: SingleFamily
- Property subtype: Single Family Residence
Materials
- Brick Veneer, Stucco
- Foundation: Slab
- Roof: Composition,Pitched,Shingle
Condition
- New construction: No
- Year built: 2019
Utilities & green energy
- Sewer: Public Sewer
- Water: Public
- Utilities for property: Cable Available, Electricity Connected, Internet Available, Natural Gas Connected, Phone Available, Sewer Connected, Water Connected, Cellular Coverage, Water Meter Installed
Community & HOA
Community
- Security: Keyless Entry, Smoke Detector(s)
- Subdivision: Sierra Vista Ph 5
HOA
- Has HOA: No
Location
- Region: Fernley
Financial & listing details
- Price per square foot: $215/sqft
- Tax assessed value: $618,597
- Annual tax amount: $7,316
- Date on market: 8/3/2026
- Cumulative days on market: 13 days
- Listing terms: 1031 Exchange,Cash,Conventional,FHA,USDA Loan,VA Loan
Estimated market value
$674,900
$641,000 - $709,000
$3,455/mo
Price history
| Date | Event | Price |
|---|---|---|
| 8/3/2026 | Listed for sale | $675,000+4.7%$215/sqft |
Source:  NNRMLS #260009972 Report a problem NNRMLS #260009972 Report a problem | ||
| 5/24/2024 | Sold | $645,000-6.4%$206/sqft |
Source: NNRMLS #240000122 Report a problem | ||
| 4/19/2024 | Pending sale | $689,000$220/sqft |
Source: NNRMLS #240000122 Report a problem | ||
| 4/7/2024 | Price change | $689,000-0.7%$220/sqft |
Source: NNRMLS #240000122 Report a problem | ||
| 3/26/2024 | Price change | $694,000-0.7%$221/sqft |
Source: NNRMLS #240000122 Report a problem | ||
| 1/5/2024 | Listed for sale | $699,000+30.2%$223/sqft |
Source: NNRMLS #240000122 Report a problem | ||
| 2/13/2020 | Sold | $536,905$171/sqft |
Source: Public Record Report a problem | ||
Public tax history
| Year | Property taxes | Tax assessment |
|---|---|---|
| 2025 | $7,306 -7.5% | $216,509 +0.1% |
| 2024 | $7,903 +7.9% | $216,301 +5.7% |
| 2023 | $7,323 +4.8% | $204,599 +7.3% |
| 2022 | $6,986 | $190,740 +2.5% |
| 2021 | -- | $186,110 +0.1% |
| 2020 | $6,496 | $185,847 +680.9% |
| 2019 | $6,496 +1310.3% | $23,800 +18.2% |
| 2018 | $461 +1.6% | $20,130 +19.8% |
| 2017 | $453 -2.5% | $16,800 +281% |
| 2016 | $465 +19.8% | $4,410 |
| 2015 | $388 +0.6% | $4,410 |
| 2014 | $386 | $4,410 |
| 2013 | -- | $4,410 |
| 2012 | -- | $4,410 |
| 2011 | -- | $4,410 |
| 2010 | -- | $4,410 -40% |
| 2009 | -- | $7,350 -50% |
| 2008 | -- | $14,700 -4.5% |
| 2007 | -- | $15,390 |
Find assessor info on the county website
Monthly payment
Est. payment
Payment breakdown
Explore the cost of this home by adjusting the details. Changes won't be saved.Climate risks
Neighborhood: 89408
Nearby schools
GreatSchools rating
- 4/10Fernley Intermediate SchoolGrades: 5-6Distance: 0.6 mi
- 2/10Silverland Middle SchoolGrades: 7-8Distance: 2.6 mi
- 3/10Fernley High SchoolGrades: 9-12Distance: 2.3 mi
Schools provided by the listing agent
- Elementary: Cottonwood
- Middle: Fernley
- High: Fernley
Source: NNRMLS. This data may not be complete. We recommend contacting the local school district to confirm school assignments for this home.
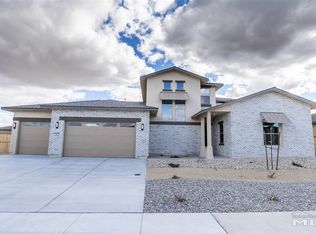
- $721,1005 bd3 ba2.2k sqft161 Jennys Ln, Fernley, NV 89408Off Market
- $815,3005 bd5 ba4k sqft760 Palomino Dr, Fernley, NV 89408Off Market
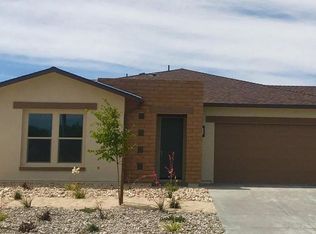
- $454,4003 bd2 ba1.6k sqft755 Palomino Dr, Fernley, NV 89408Off Market
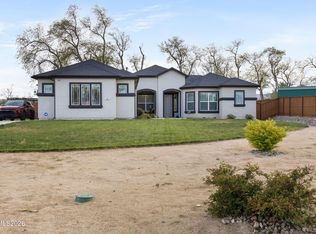
- $412,5003 bd3 ba1.5k sqft154 Jennys Ln, Fernley, NV 89408New Construction

- $409,5003 bd3 ba1.5k sqft146 Jennys Ln, Fernley, NV 89408New Construction
- $595,600-- bd1 ba206 sqft158 Jennys Ln, Fernley, NV 89408Off Market
- $445,0003 bd2 ba1.8k sqft765 Palomino Dr, Fernley, NV 89408Sold
- $713,7004 bd4 ba3.1k sqft160 Jennys Ln, Fernley, NV 89408Off Market
A local agent can set up tours, give advice and negotiate with sellers.
Similar homes
- $699,9694 bd3 ba2.5k sqft690 Rose Ln, Fernley, NV 89408Active
 MLS ID #260004613, Savahanna Kelley, Cardin Realty Pros. NNRMLS
 - $549,9004 bd2 ba2.4k sqft1001 Lehman Ct, Fernley, NV 89408Active
 MLS ID #260010192, Jessica Stanger, RE/MAX Traditions. NNRMLS
 - $659,7773 bd3 ba2.6k sqft680 Buckskin Dr, Fernley, NV 89408Active
 MLS ID #260008136, Kautz Zinda Real Estate Group, Realty One Group Eminence. NNRMLS
 - $805,0004 bd4 ba3.1k sqft784 Grey Hawk Dr, Fernley, NV 89408Active
 MLS ID #260006930, Alex Getz, eXp Realty. NNRMLS
 - $529,9003 bd2 ba1.7k sqft1055 Shadow Ln, Fernley, NV 89408ActiveMLS ID #260009888, Brian Houghton, LL Realty Inc. - Fernley. NNRMLS
- $599,9994 bd2 ba2.1k sqft1342 Nevada Pacific Blvd, Fernley, NV 89408ActiveMLS ID #260009463, Carrie McCreary, RE/MAX Traditions. NNRMLS
- $499,9003 bd2 ba1.8k sqft940 Curtis Pl, Fernley, NV 89408ActiveMLS ID #260003940, Katherine Gillespie, eXp Realty. NNRMLS
- from $610,0005 bd3 ba2.9k sqftPlan 3 Plan, Eagle Meadows, Fernley, NV 89408New ConstructionArtisan Communities
- $499,9004 bd3 ba2.4k sqft131 Hazelnut Dr, Fernley, NV 89408ActiveMLS ID #260009565, Katherine Gillespie, eXp Realty. NNRMLS
- $664,9002 bd3 ba1.9k sqft2330 Hillcrest Rd, Fernley, NV 89408ActiveMLS ID #250000577, Jason Rowe, Keller Williams Group One Inc.. NNRMLS
- $559,0003 bd2 ba2k sqft3185 Quick Cal Way, Fernley, NV 89408ActiveMLS ID #260008138, Calvert Lewis, Haute Properties NV. NNRMLS
- $480,0004 bd3 ba2.4k sqft155 Hazelnut Dr, Fernley, NV 89408ActiveMLS ID #260009354, Kellie Flodman, Cardin Realty Pros. NNRMLS
- $519,0004 bd3 ba2.8k sqft1334 Rouge River Rd, Fernley, NV 89408ActiveMLS ID #260005540, Mary Thomas, Dickson Realty - Gardnerville. NNRMLS
- $435,0003 bd2 ba1.6k sqft718 Hastings Way, Fernley, NV 89408ActiveMLS ID #260010331, Nadine Serna, Berney Realty, LTD. NNRMLS
- $554,9904 bd3 ba2.4k sqft3255 Eleanor Way Lot 91, Fernley, NV 89408ActiveMLS ID #260010275, Jenny Wilson, Jenuane Communities. NNRMLS
- $490,0004 bd3 ba2k sqft652 Jennys Ln, Fernley, NV 89408ActiveMLS ID #260007367, Kellie Flodman, Cardin Realty Pros. NNRMLS
- $370,0003 bd2 ba1.7k sqft652 Silver Lace Blvd, Fernley, NV 89408ActiveMLS ID #260009465, Angelina Guerrero, LPT Realty, LLC. NNRMLS
- $489,0004 bd2 ba2.2k sqft1476 Grey Bluffs Dr, Fernley, NV 89408ActiveMLS ID #260007508, Billy De Haan, Chase International-Damonte. NNRMLS
- $480,0004 bd2 ba2.1k sqft1643 Meadows Ave, Fernley, NV 89408ActiveMLS ID #260009744, Amber Esposito, RE/MAX Professionals-Fernley. NNRMLS
- $499,9903 bd3 ba2k sqft3261 Eleanor Way Lot 94, Fernley, NV 89408ActiveMLS ID #260010327, Jenny Wilson, Jenuane Communities. NNRMLS
