Skip main navigation
Closed
  • Price Unknown

    159 Joseph Way, Hollister, MO 65672

    3beds
    1,471sqft
    Single Family Residence
    Built in 2011
    9,583.2 Square Feet Lot
    $282,300 Zestimate®
    $--/sqft
    $1,919 Estimated rent

    Home value

    $282,300

    $243,000 - $330,000

    $1,919/mo

    Zestimate® history
    Loading
    Loading...

    Owner options

    List your home for rent

    $1,919/mo

    Rent Zestimate®

    Find your next renter with Zillow Rental Manager. Plus, with online applications, you can quickly screen prospective tenants – for free.

    Learn more

    $1,919/mo

    Rent Zestimate®

    Refinance and save

    Refinancing to a lower rate could help reduce your monthly payments and save thousands over the life of the loan.

    See today's rates

    Explore your selling options

    Work with a Zillow partner agent

    Leverage their expertise and Zillow's premium Showcase listings to get your home seen by more buyers.

    Get started

    List with your own agent

    Get your home in front of millions of buyers by listing it on Zillow.

    Learn how to do it

    Sell it yourself

    Take full control of how buyers see your home on Zillow by listing For Sale by Owner (FSBO).

    List your home

    What's special

    Single level livingQuality of finish detailsVaulted ceilingBack patioWood floorsCustom cabinetry
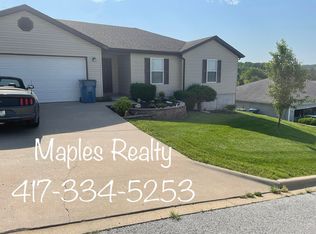
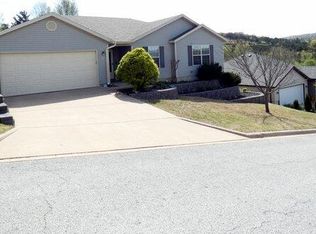
    Welcome Home to 159 Joseph Way in Hollister Missouri. You'll appreciate the ease of single level living with 3 bedrooms and two baths and a very open living area. The vaulted ceiling, color scheme, quality of finish details, wood floors, custom cabinetry and more creates a great lifestyle. Enjoy visiting with the cook or relaxing on the back patio which faces the east. No hot afternoon sun. The yard is terraced. There is a great workshop detached builing in rear. The vews of the Ozark hillsides is breathetaking. The home has been well cared for and will be a place to create memories.

    Zillow last checked:

    Listing updated:

    Listed by:

    La Nora Kay 417-331-3200,

    Weichert, Realtors-The Griffin Company

    Bought with:

    Tiffnie Chandler, 2017039823

    Gerken & Associates, Inc.

    Source: SOMOMLS as distributed by MLS GRID,MLS#: 60299848MLS Logo

    Facts & features

    Interior

    Bedrooms & bathrooms
    • Bedrooms: 3
    • Bathrooms: 2
    • Full bathrooms: 2
    Heating
    • Heat Pump, Central, Electric
    Cooling
    • Central Air, Ceiling Fan(s)
    Appliances
    • Included: Dishwasher, Free-Standing Electric Oven, Dryer, Washer, Microwave, Water Softener Owned, Refrigerator, Electric Water Heater, Disposal
    • Laundry: Main Level, Laundry Room, W/D Hookup
    Features
    • Internet - Cable, Laminate Counters, Vaulted Ceiling(s)
    • Flooring: Carpet, Wood, Tile
    • Windows: Double Pane Windows
    • Has basement: No
    • Has fireplace: No
    Interior area
    • Total structure area: 1,471
    • Total interior livable area: 1,471 sqft
    • Finished area above ground: 1,471
    • Finished area below ground: 0

    Property

    Parking
    • Total spaces: 2
    • Parking features: Garage Faces Front
    • Attached garage spaces: 2
    Features
    • Levels: One
    • Stories: 1
    • Patio & porch: Patio
    • Exterior features: Rain Gutters
    Lot
    • Size: 9,583 sqft
    • Dimensions: 77.28 x 125
    • Features: Curbs, Dead End Street, Sloped, Landscaped
    Details
    • Additional structures: Shed(s)
    • Parcel number: 174.018001006004.015

    Construction

    Type & style
    • Home type: SingleFamily
    • Architectural style: Ranch
    • Property subtype: Single Family Residence
    Materials
    • Vinyl Siding
    • Foundation: Slab
    • Roof: Composition
    Condition
    • Year built: 2011

    Utilities & green energy

    • Sewer: Public Sewer
    • Water: Public

    Community & neighborhood

    Security
    • Security features: Smoke Detector(s)
    Location
    • Region: Hollister
    • Subdivision: Holiday Haven

    Other

    Other facts
    • Listing terms: Conventional,VA Loan,USDA/RD,FHA
    • Road surface type: Asphalt, Concrete

    Price history

    DateEventPrice
    8/20/2025Sold--
    Source: SOMOMLS as distributed by MLS GRID #60299848 Report a problem
    7/22/2025Pending sale$274,900$187/sqft
    Source: SOMOMLS as distributed by MLS GRID #60299848 Report a problem
    7/17/2025Listed for sale$274,900+20%$187/sqft
    Source: SOMOMLS as distributed by MLS GRID #60299848 Report a problem
    12/10/2021Sold--
    Source: Agent Provided Report a problem
    10/31/2021Pending sale$229,000$156/sqft
    Source: SOMOMLS as distributed by MLS GRID #60204331 Report a problem
    10/28/2021Listed for sale$229,000$156/sqft
    Source: SOMOMLS as distributed by MLS GRID #60204331 Report a problem

    Public tax history

    YearProperty taxesTax assessment
    2025-- $17,270 -8.8%
    2024$1,051 0%$18,940
    2023$1,051 -3.4%$18,940 -4.9%
    2022$1,088 +3.5%$19,920
    2021$1,052 +9.6%$19,920
    2020$959 +0.6%$19,920 +12.7%
    2019$954 $17,670 -10.5%
    2018$954 -12.2%$19,750
    2017$1,087 +1%$19,750
    2016$1,076 +1.2%$19,750
    2015$1,063 +0.6%$19,750 +17.3%
    2014$1,057 $16,840
    2012-- $16,840

    Find assessor info on the county website

    Neighborhood: 65672

    Nearby schools

    GreatSchools rating
    Schools provided by the listing agent
    • Elementary: Hollister
    • Middle: Hollister
    • High: Hollister

    Source: SOMOMLS as distributed by MLS GRID. This data may not be complete. We recommend contacting the local school district to confirm school assignments for this home.

    Sell for more on Zillow
    Get a Zillow Showcase℠ listing at no additional cost and you could sell for .
    $282,300
    2% more
    +$5,646
    With Zillow Showcase(estimated)
    $287,946